
Primary on Main
Address
140 Pintail Lane, Rocky Point, NC
Price
$ 389,000
Property Attributes
- MLS#100581779
- TypeSingle Family
- Listing Status Active
- CountyPENDER
- CityRocky Point
- AreaSwann Plantation
- NeighborhoodRocky Point
- Zip28457
- StyleSingle Family Residence
- Year Built1994
- Taxes$ 1967
- Price$ 389,000
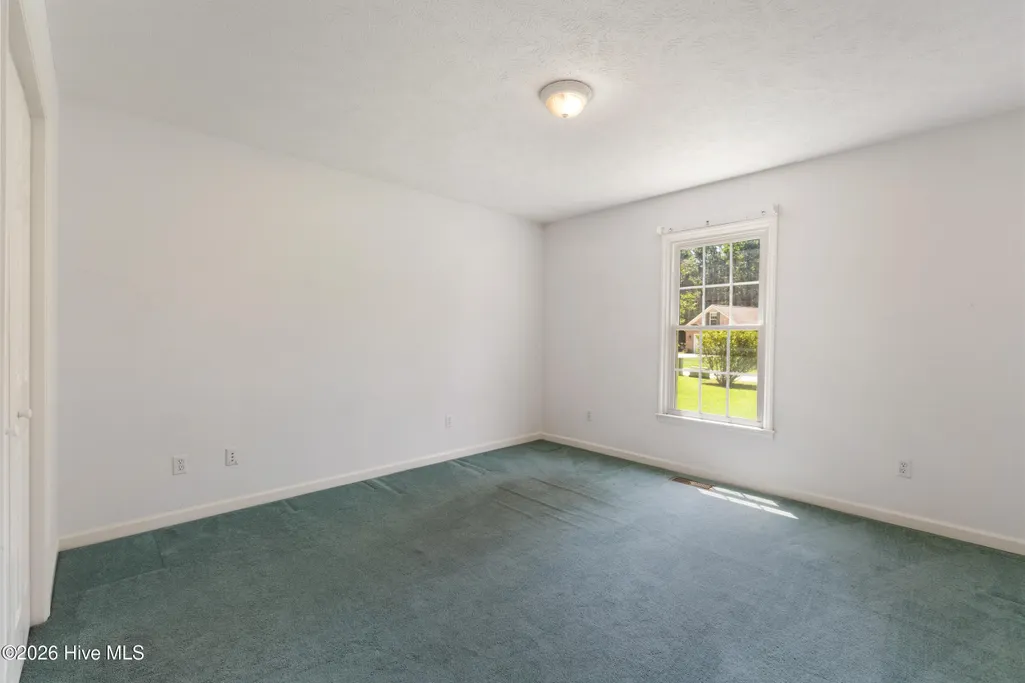
- Bedrooms3
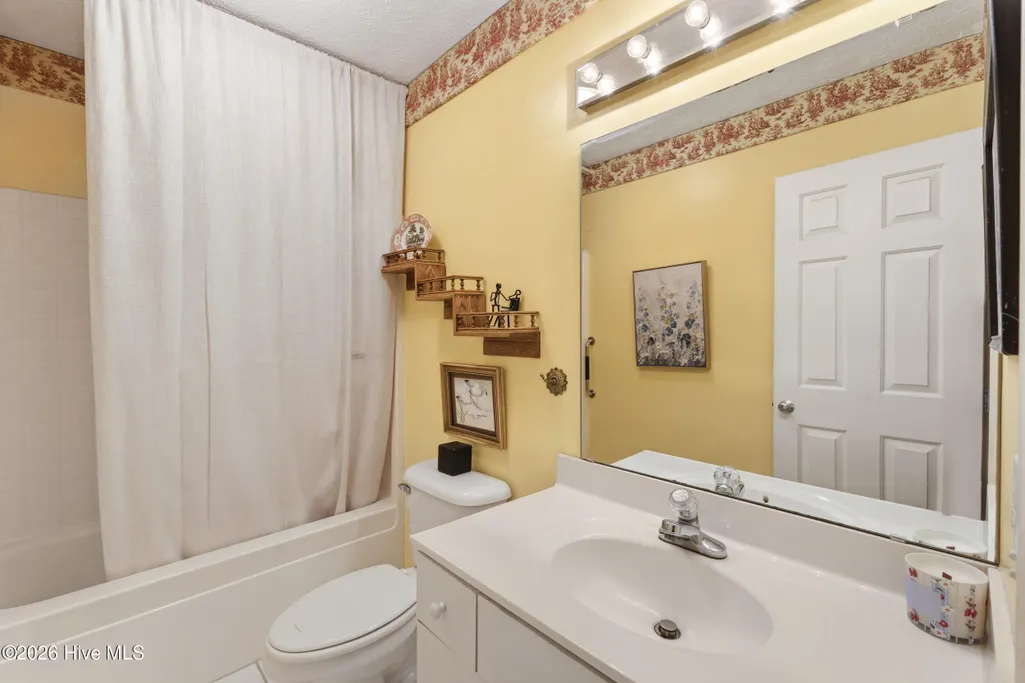
- Full Bathrooms2
- Half Bathrooms0
- Sqr Footage1555
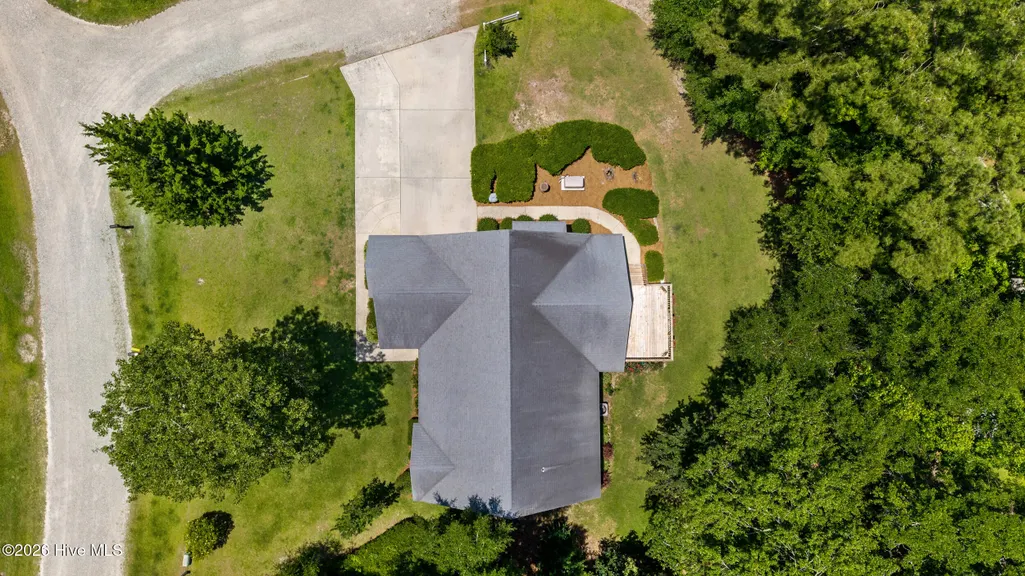
- Lot Size0.47 Acres
Data Source:
North Carolina Regional MLS (NCRMLS)
Property Description
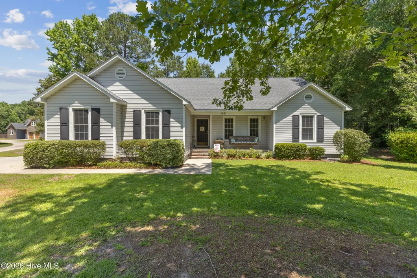
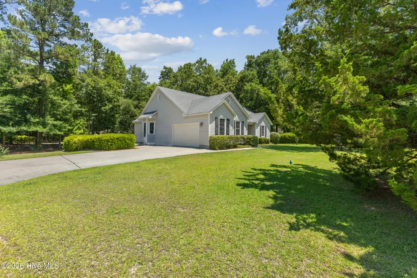
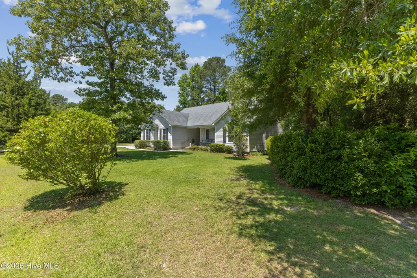
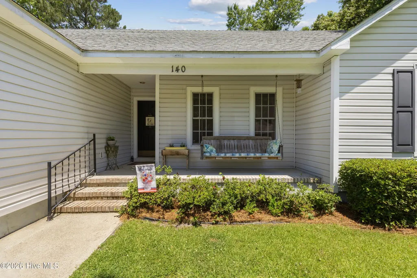
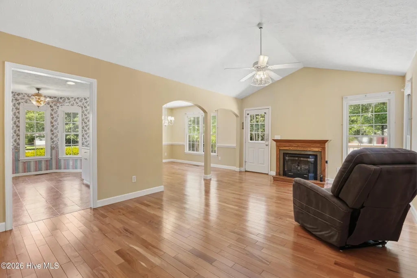
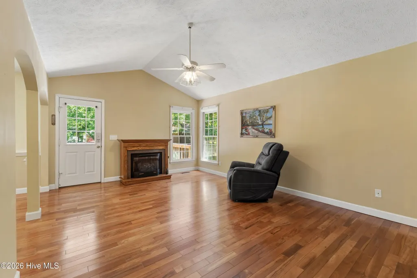
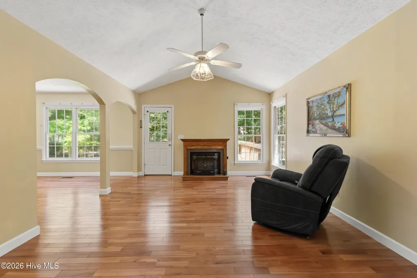
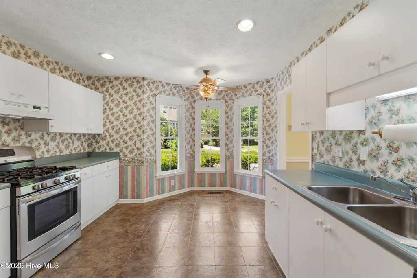
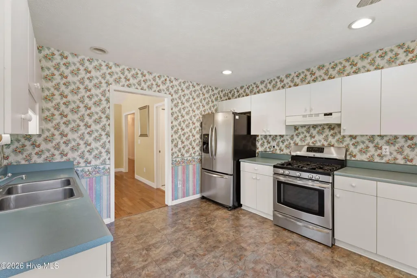
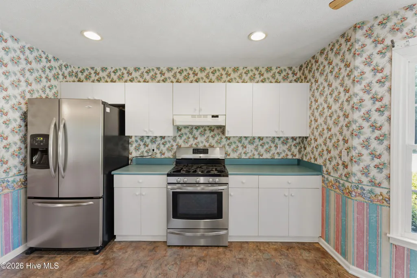
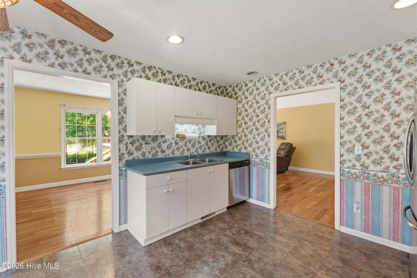
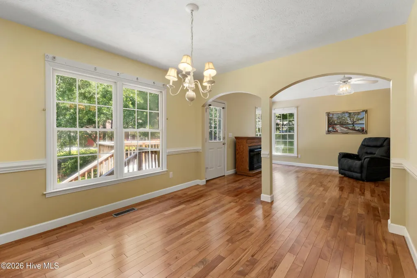
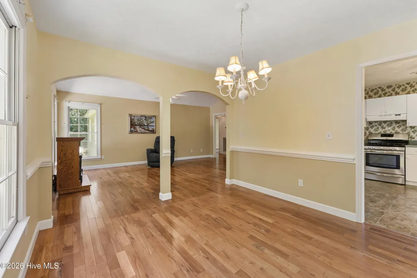
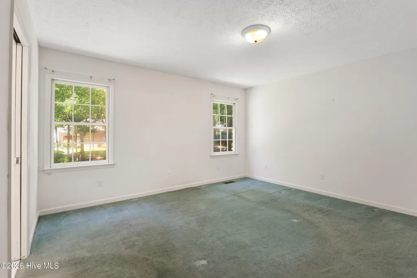
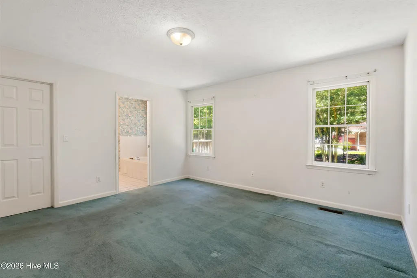
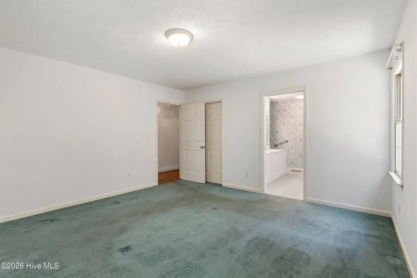
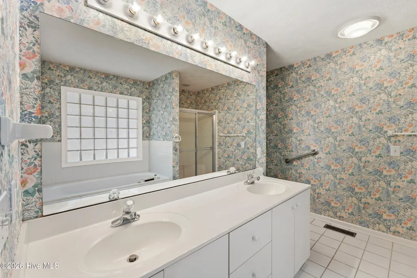
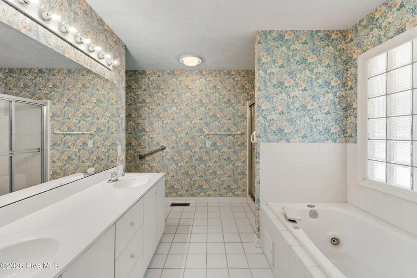
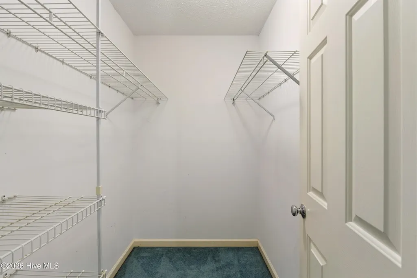
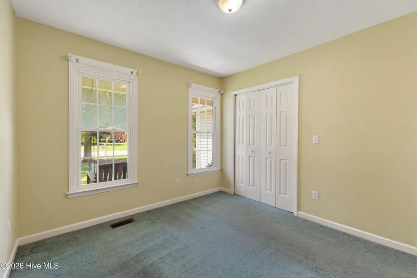
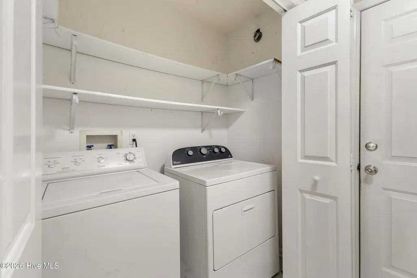
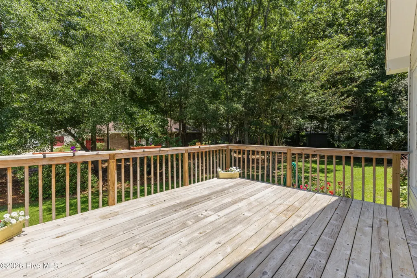
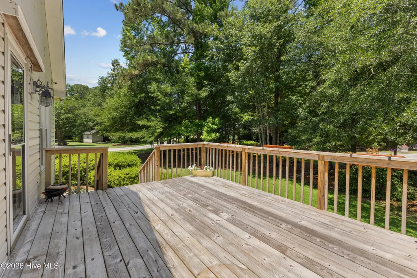
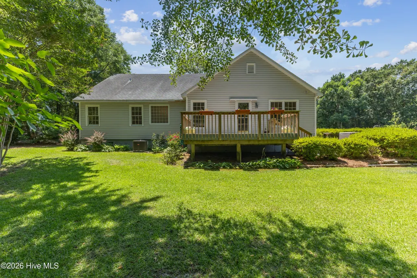
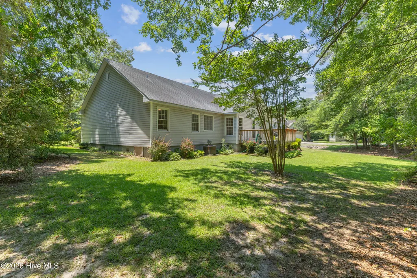
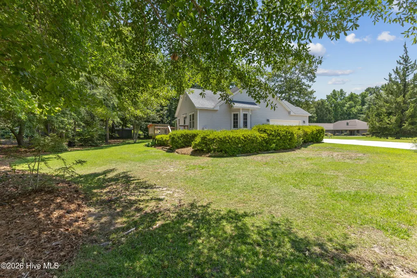
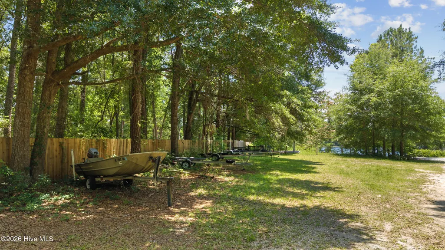
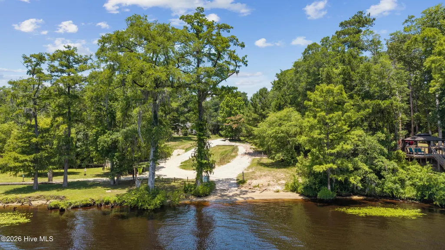
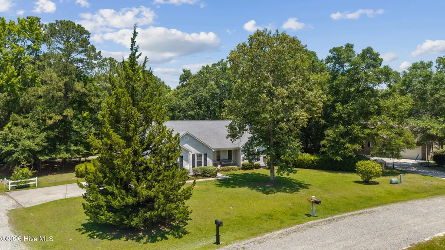
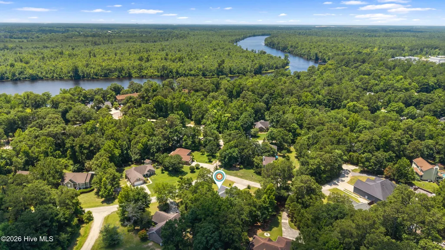
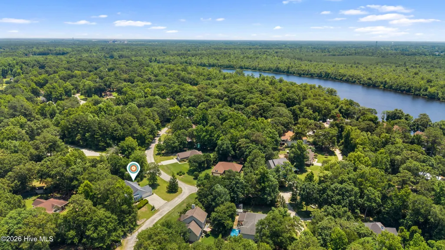
Welcome to this charming one-story home offering comfortable living and access to the beautiful Northeast Cape Fear River. This well-maintained low maintenance 3-bedroom, 2-bath residence features an inviting covered front porch, perfect for relaxing with a morning coffee or evening conversation. Inside, you'll find warm wood flooring in the spacious living and dining rooms. The living room is highlighted by a cozy fireplace, while an elegant arched entryway adds character and flows seamlessly into the dining area. The bright and spacious kitchen includes ample cabinetry and a delightful bay-window breakfast nook. The primary suite features a walk-in closet and a generous en-suite bath complete with a separate shower and a whirlpool tub, creating a perfect retreat at the end of the day. Two additional bedrooms share a conveniently located hall bathroom. Additional features include a laundry closet, rear deck for outdoor entertaining, and desirable water rights with access to a community boat launch on the Northeast Cape Fear River--ideal for boating, fishing, and enjoying the coastal lifestyle. Don't miss this opportunity to own a comfortable home with river access in the peaceful community of Swann Plantation.
| Elementary School | Middle School | High School |
|---|---|---|
| Cape Fear Elementary School | Cape Fear Middle School | Heide Trask High School |
| Price History | |
|---|---|
| 6/15/2026 | Listed $389,000 |
General Features
| Living Area | 1555.0 |
|---|---|
| Heating | Heat Pump,Electric,Forced Air |
| Cooling | Central Air,Heat Pump |
| Utilities | Natural Gas Connected |
| Possession | Close Of Escrow,At Closing |
| Roof | Architectural Shingle |
| Appliances | Gas Oven,Washer,Self Cleaning Oven,Refrigerator,Dryer,Dishwasher,Gas Range,Generator |
| Zoning | RP |
| Garage Spaces | 2.0 |
| Patio/Porch Features | Deck,Porch |
| Construction Materials | Vinyl Siding,Wood Frame |
| Year Built | 1994 |
| View | None |
| Levels | One |
| Property Subtype | Single Family Residence |
| Tax Year | 2025 |
| Taxes | 1967.47 |
| Parcel Number | 3223-70-9742-0000 |
| Waterfront Features | Boat Ramp,Deeded Water Access,Water Access Comm |
| County | Pender |
| Operating Expense | 0.0 |
| New Construction | No |
| Property Type | Residential |
| In City Limits? (Y/N) | No |
| HOA | No |
| Attached Garage | Yes |
| Subdivision Name | Swann Plantation |
| Garage Y/N | Yes |
| Total Rooms | 6 |
| Full Baths | 2 |
| Status | Active |
| Directions | I-40 to the Castle Hayne exit. Left onto hwy 210,then right onto hwy 117,Left onto hwy 133,left on Reynolds Dr.,Left on Old Swann Point Ave,Right on Goose Neck Rd W,Right on Pintail. Home on Right(co |
| High School | Heide Trask |
| City | Rocky Point |
| Lot Size Units | Acres |
| Lot Size Square Feet | 20473.0 |
| Carport Spaces | 0.0 |
| Carport Y/N | No |
| Elementary School | Cape Fear |
| Property Attached Y/N | No |
| Land Lease Y/N | No |
| Home Warranty Y/N | No |
| Middle/Junior High School | Cape Fear |
| Lease Considered Y/N | No |
| Structure Type | Wood Frame,Stick Built |
| Living Area Units | Square Feet |
| Standard Status | Active |
| Tax Assessed Value | 190050 |
| Tax Lot | 38 |
| Legal Description | L38 PB 26/22 Swann Plantation Section 7 |
| IslandOrMainland | Mainland |
Interior Features
| Interior Amenities | Master Downstairs,Walk-in Closet(s),Whirlpool,Pantry,Gas Log,Walk-In Closet(s) |
|---|---|
| Basement | None |
| Flooring | Carpet,Tile,Vinyl,Hardwood |
| Furnished Y/N | Unfurnished |
| Water Heater | Natural Gas |
| Fireplace Features | Gas Log |
| Master Bed Level | Primary Living Area |
| Total Stories | 1 |
| Basement (Y/N) | No |
| Air Conditioning Y/N | Yes |
| Heating Y/N | Yes |
| Fireplace Y/N | Yes |
| Laundry Features | Laundry Closet |
| Total Bedrooms | 3 |
| Attic Features | Pull-Down Stairs |
| Entry Level | 1 |
| Room Type | Living Room,Dining Room,Dining Area,Master Bedroom,Bedroom 2,Bedroom 3 |
| Total Baths | 2 |
| Living Area Range | 1400 - 1599 |
| SmokingYN | No |
Exterior Features
| Exterior Finish | Vinyl Siding |
|---|---|
| Fencing | None |
| Parking Features | Off Street,Garage |
| Lot Features | Corner Lot,Boat Ramp,Deeded Water Access,Water Access Comm |
| Water Source | County Water |
| Total Parking | 2.0 |
| Lot Size Area | 0.47 |
| Foundation Details | Crawl Space |
| Spa | No |
| Building Area Total | 1555.0 |
| Lot Dimensions | 97x146x207x |
| Lot Size Acres | 0.47 |
| Frontage Type | See Remarks |
| Waterfront Y/N | No |
| Road Frontage Type | Gravel |
| Other Equipment | Generator |
| Crops Included Y/N | No |
| Horse Y/N | No |
Amenities
- Foreclosure
- Views
- Short Sale
- New Construction
- Adult 55+
- Lease To Own
- No HOA Fees
- Furnished
- Primary On Main
- Air Conditioning
- Seller Finance
- Green
- Fixer Upper
- Horse
- Golf
- Fireplace
- Deck
- Garage
- Basement
- Pool
Property vs Single Family Average in 28457
Price
Taxes
Year Built
Visits
 All information deemed reliable but not guaranteed. All properties are subject to prior sale, change or withdrawal. Neither listing broker(s) or information provider(s) shall be responsible for any typographical errors, misinformation, misprints and shall be held totally harmless. Listing(s) information is provided for consumer's personal, non-commercial use and may not be used for any purpose other than to identify prospective properties consumers may be interested in purchasing. The data relating
 The data relating to real estate on this web site comes in part from the Internet Data Exchange program of Hive MLS LLC, and is updated as of September 9, 2026 11:57 PM UTC All information is deemed reliable but not guaranteed and should be independently verified. All properties are subject to prior sale, change, or withdrawal. Neither listing broker(s) nor NextHome Cape Fear shall be responsible for any typographical errors, misinformation, or misprints, and shall be held totally harmless from any
