
New Construction - Primary on Main
Address
154 Becton Way, Rocky Point, NC
Price
$ 474,421
Property Attributes
- MLS#100600036
- TypeSingle Family
- Listing Status Active
- CountyPENDER
- CityRocky Point
- AreaBrick Chimney Landing
- NeighborhoodRocky Point
- Zip28457
- StyleSingle Family Residence
- Year Built2026
- Price$ 474,421
- Bedrooms4
- Full Bathrooms2
- Half Bathrooms1
- Sqr Footage2459
- Lot Size0.5 Acres
Data Source:
Cape Fear REALTORS® - NCRMLS
Property Description
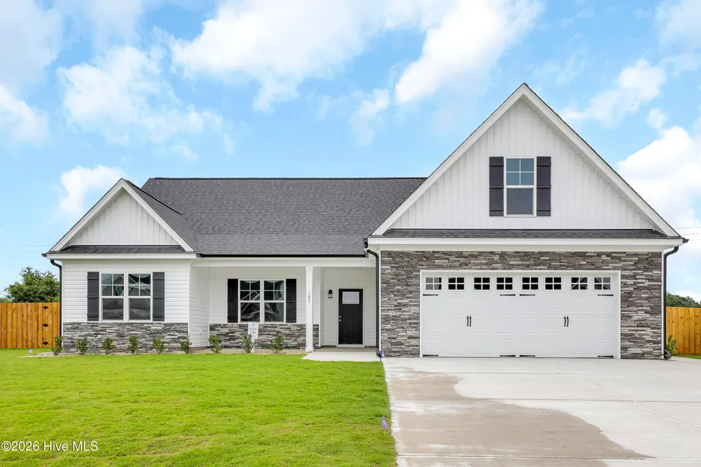
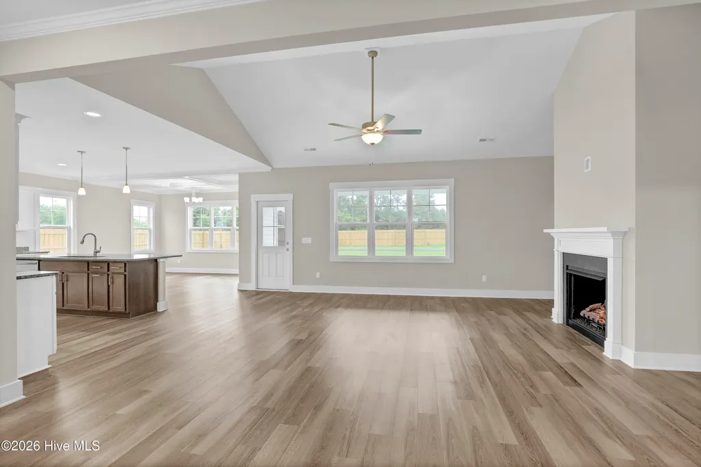
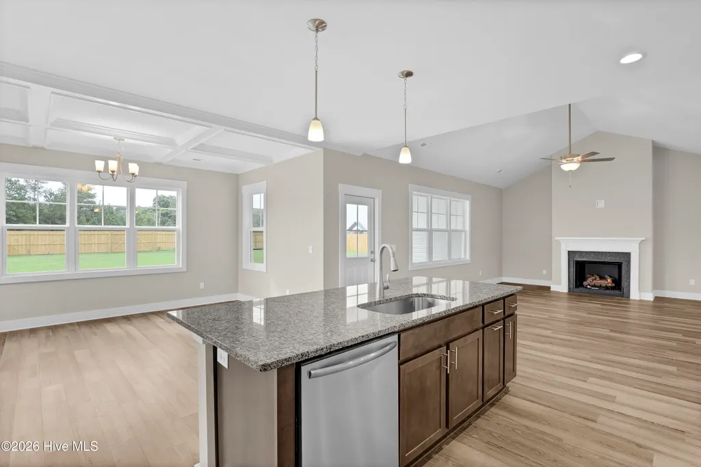
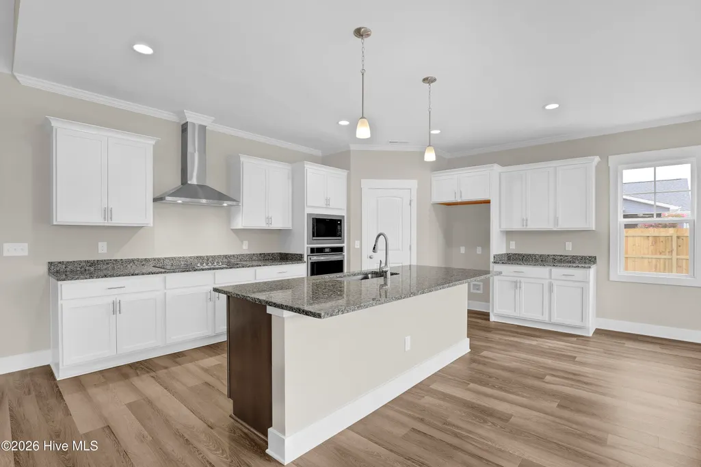
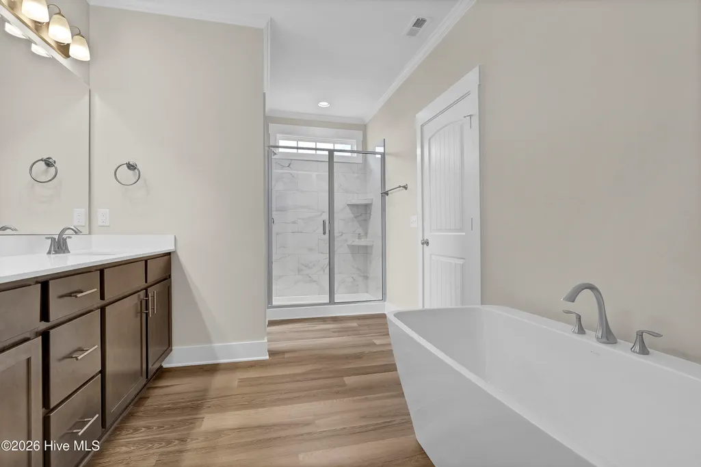
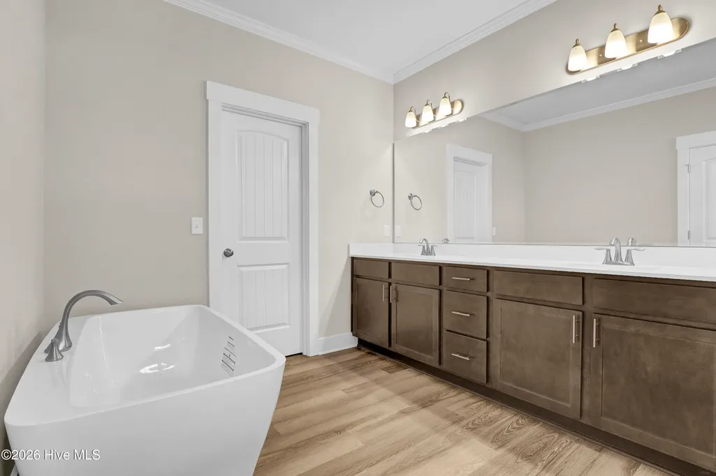
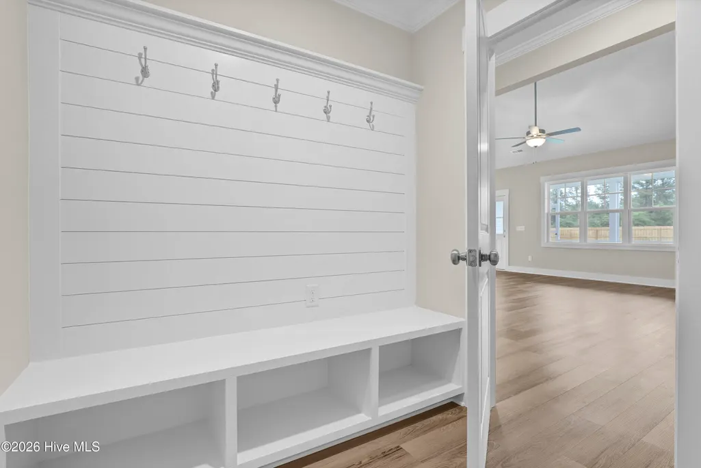
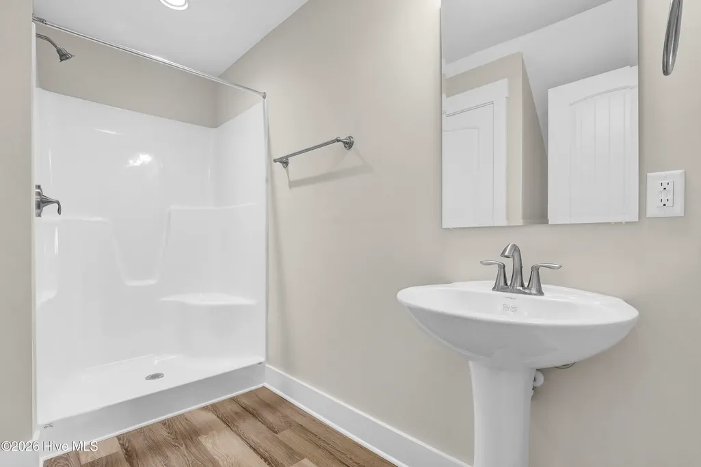
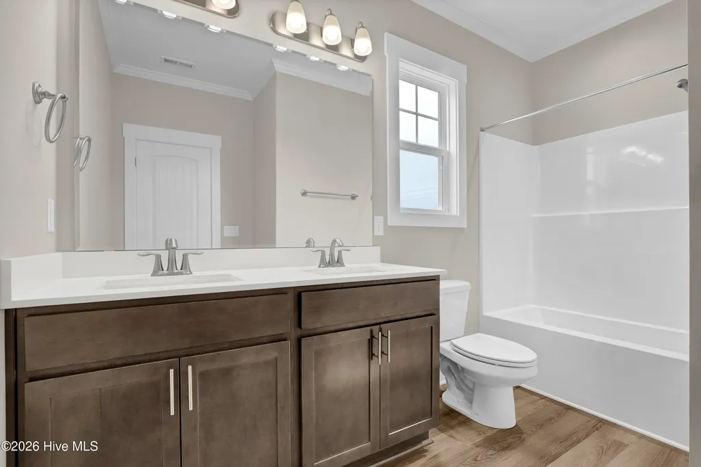
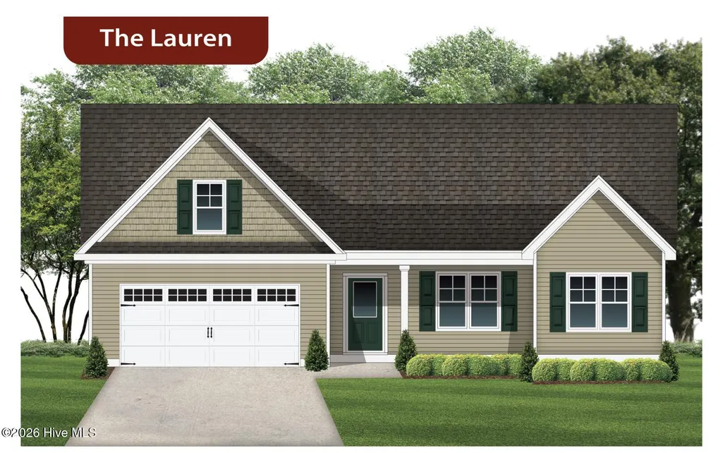
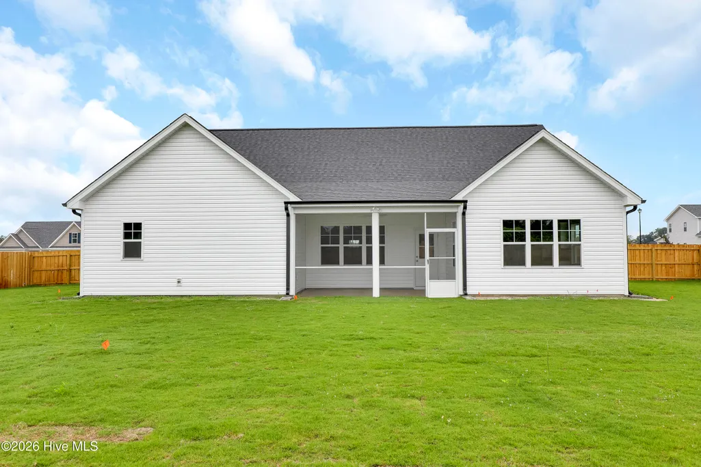
Now selling phase 7 with boat ramp access to the Cape Fear River. This is one of our most popular selling floor plans, the Lauren. This elegant home offers a thoughtfully designed floor plan, ideal for both relaxation and entertaining. As you enter, the welcoming foyer leads directly into a spacious living room, which flows seamlessly into an adjacent covered porch, perfect for enjoying the outdoors. This porch also offers the option to be screened, providing a comfortable space for year-round enjoyment. The heart of the home is a modern kitchen equipped with all the necessities and a pantry for additional storage. It's complemented by a dining area that's well-suited for family meals and gatherings. The master suite is a luxurious retreat featuring a large walk-in closet within the bathroom, creating a private and serene space. Additionally, the home includes two more bedrooms, each with easy access to full baths, providing comfort and privacy for family members or guests. For added flexibility, there is a bonus room that can be utilized as a home office, gym, or extra living area, complete with a full bath. Other features include a utility room conveniently located off the kitchen and a two-car garage offering ample space for vehicles and storage. Multiple closets throughout the home ensure ample storage space, making this house not only a place of beauty but also of convenience and function. Whether relaxing in the expansive living areas or enjoying time outside, this home is perfect for those seeking a comfortable and stylish living environment. For those who are looking for a community with large lots, boat ramp access, community pool and dock on the river, Brick Chimney Landing is truly a special place to call home. Ask us about our lender incentive. Phase 7 now open, pick a plan and lot of your choice. Contact us today for more information. **Photos of similar build**
| Elementary School | Middle School | High School |
|---|---|---|
| Rocky Point Elementary School | Cape Fear Middle School | Heide Trask High School |
| Price History | |
|---|---|
| 8/30/2026 | Listed $474,421 |
General Features
| Living Area | 2459.0 |
|---|---|
| Heating | Electric,Forced Air,Heat Pump |
| Cooling | Central Air |
| Utilities | Underground Utilities,See Remarks |
| Possession | Close Of Escrow,At Closing |
| Roof | Architectural Shingle |
| Appliances | Built-In Microwave,Range,Dishwasher |
| Zoning | RP |
| HOA Fee | 628.0 |
| Garage Spaces | 2.0 |
| Patio/Porch Features | Covered,Porch,See Remarks |
| Construction Materials | Vinyl Siding,Wood Frame |
| Year Built | 2026 |
| View | See Remarks |
| Levels | One and One Half |
| Property Subtype | Single Family Residence |
| Tax Year | 2025 |
| Parcel Number | 3256-04-9088-0000 |
| Waterfront Features | None |
| Assoc Fee Paid Per | Annually |
| County | Pender |
| Operating Expense | 0.0 |
| New Construction | Yes |
| Property Type | Residential |
| In City Limits? (Y/N) | No |
| Association Amenities | Community Pool,Maintenance Common Areas,See Remarks |
| HOA | Yes |
| Attached Garage | Yes |
| Subdivision Name | Brick Chimney Landing |
| Garage Y/N | Yes |
| Total Rooms | 7 |
| Full Baths | 2 |
| Status | Active |
| Directions | Interstate I-40 to Exit 408 Rocky Point,Highway 210 East for (3) Miles,Left on Shaw Highway for 2.5 Miles. Left into Community of Brick Chimney Landing. House is on the right of Talbert Drive. |
| High School | Heide Trask |
| City | Rocky Point |
| Association Name | CEPCO |
| Lot Size Units | Acres |
| Lot Size Square Feet | 21780.0 |
| Carport Spaces | 0.0 |
| Carport Y/N | No |
| Elementary School | Rocky Point |
| Property Attached Y/N | No |
| Land Lease Y/N | No |
| Home Warranty Y/N | No |
| Middle/Junior High School | Cape Fear |
| Lease Considered Y/N | No |
| Virtual Tour | https://my.matterport.com/show/?m=vQWbXpDpka8 |
| Structure Type | Wood Frame,Stick Built |
| Living Area Units | Square Feet |
| Standard Status | Active |
| Tax Assessed Value | 50000 |
| Tax Lot | 154 |
| Legal Description | Phase 7 Brick Chimney Landing,Lot 154 |
Interior Features
| Interior Amenities | High Ceilings,Entrance Foyer,Mud Room,Kitchen Island,Ceiling Fan(s),Pantry,Walk-in Shower |
|---|---|
| Flooring | LVT/LVP,Carpet |
| Water Heater | Electric |
| Master Bed Level | Primary Living Area |
| Total Stories | 1 |
| Basement (Y/N) | No |
| Air Conditioning Y/N | Yes |
| Heating Y/N | Yes |
| Fireplace Y/N | No |
| Half Baths | 1 |
| Laundry Features | Laundry Room |
| Total Bedrooms | 4 |
| Entry Level | 1 |
| Room Type | Master Bedroom,Bedroom 1,Bedroom 2,Bedroom 3,Bonus Room,Living Room,Dining Area,Dining Room |
| Total Baths | 3 |
| Living Area Range | 2400 - 2599 |
| SmokingYN | No |
Exterior Features
| Exterior Finish | Vinyl Siding |
|---|---|
| Fencing | None |
| Parking Features | Garage Faces Front,Concrete,On Site,Paved |
| Lot Features | Level |
| Total Parking | 2.0 |
| Lot Size Area | 0.5 |
| Foundation Details | Slab |
| Spa | No |
| Building Area Total | 2459.0 |
| Lot Dimensions | irregular |
| Lot Size Acres | 0.5 |
| Road Surface Type | Paved |
| Frontage Type | See Remarks |
| Waterfront Y/N | No |
| Road Frontage Type | Paved |
| Crops Included Y/N | No |
| Horse Y/N | No |
Amenities
- Foreclosure
- Views
- Short Sale
- New Construction
- Adult 55+
- Lease To Own
- No HOA Fees
- Furnished
- Primary On Main
- Air Conditioning
- Seller Finance
- Green
- Fixer Upper
- Horse
- Golf
- Fireplace
- Deck
- Garage
- Basement
- Pool
Property vs Single Family Average in 28457
Price
Year Built
Visits
 All information deemed reliable but not guaranteed. All properties are subject to prior sale, change or withdrawal. Neither listing broker(s) or information provider(s) shall be responsible for any typographical errors, misinformation, misprints and shall be held totally harmless. Listing(s) information is provided for consumer's personal, non-commercial use and may not be used for any purpose other than to identify prospective properties consumers may be interested in purchasing. The data relating
 The data relating to real estate on this web site comes in part from the Internet Data Exchange program of Hive MLS LLC, and is updated as of September 9, 2026 11:57 PM UTC All information is deemed reliable but not guaranteed and should be independently verified. All properties are subject to prior sale, change, or withdrawal. Neither listing broker(s) nor NextHome Cape Fear shall be responsible for any typographical errors, misinformation, or misprints, and shall be held totally harmless from any
