
Open House Sun, Sep 20th 2:00 PM - 4:00 PM - Views - Primary on Main
Address
625 Millslough Lane, Sunset Beach, NC
Price
$ 650,000
Property Attributes
- MLS#100602780
- TypeSingle Family
- Listing Status Active
- CountyBRUNSWICK
- CitySunset Beach
- AreaShoreline Woods
- NeighborhoodSunset Beach
- Zip28468
- StyleSingle Family Residence
- Year Built2022
- Taxes$ 2914
- Price$ 650,000
- Bedrooms4
- Full Bathrooms3
- Half Bathrooms1
- Sqr Footage2466
- Lot Size0.34 Acres
Data Source:
North Carolina Regional MLS (NCRMLS)
Property Description
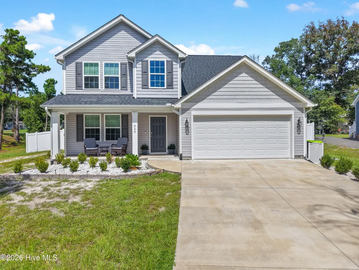
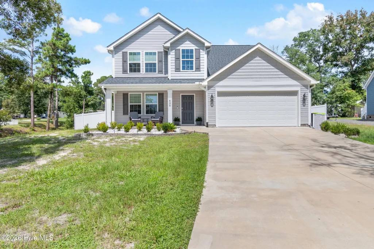
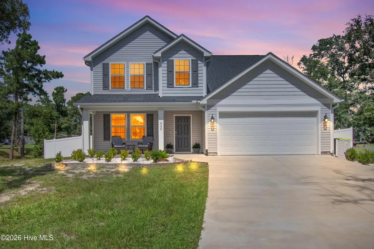
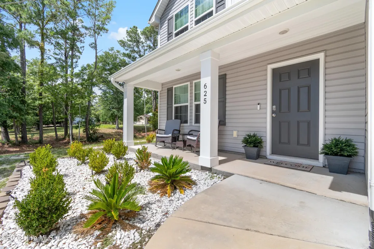
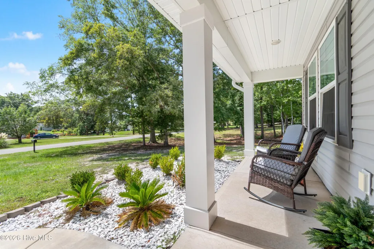
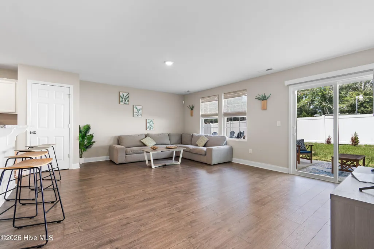
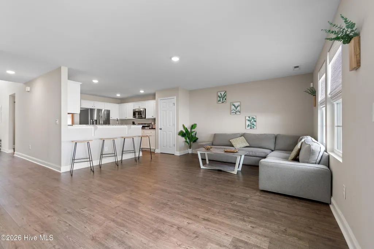
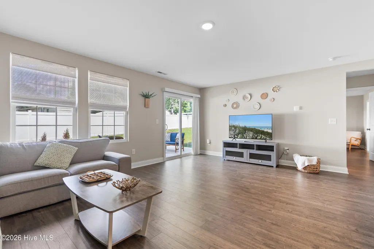
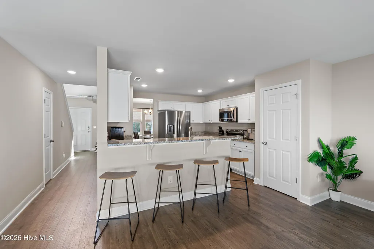
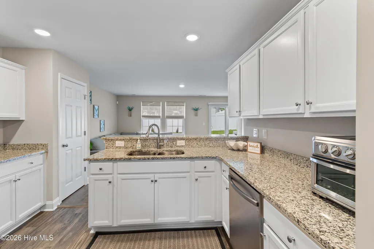
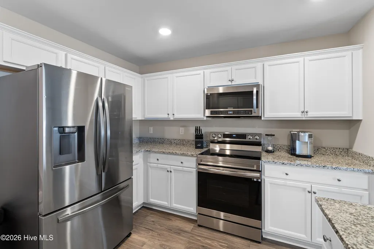
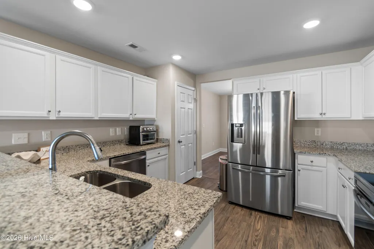
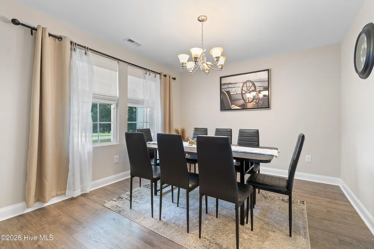
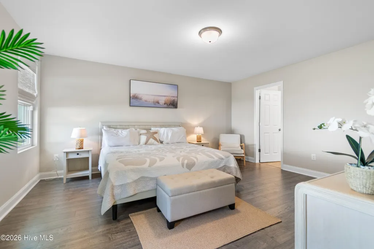
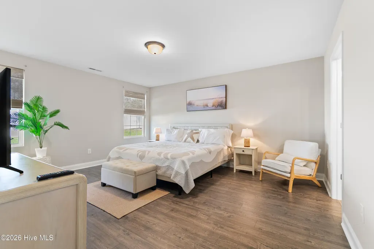
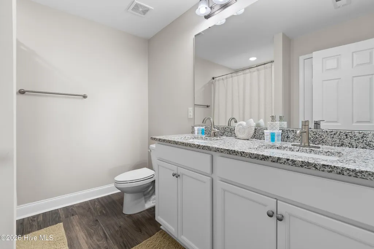
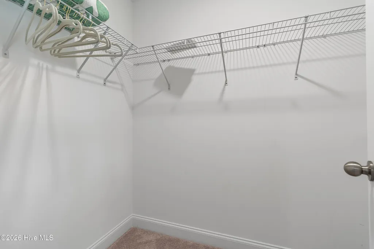
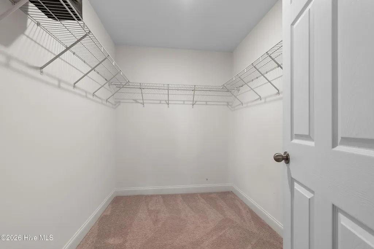
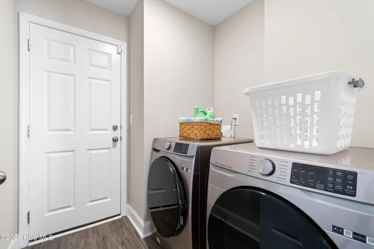
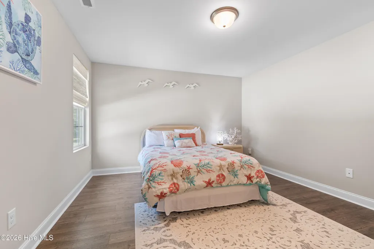
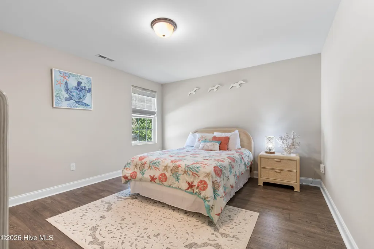
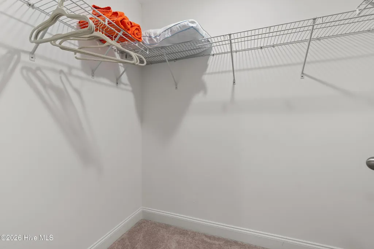
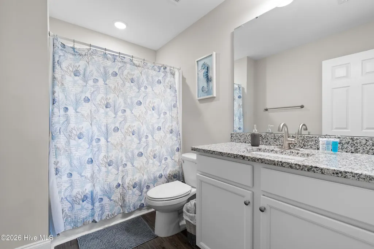
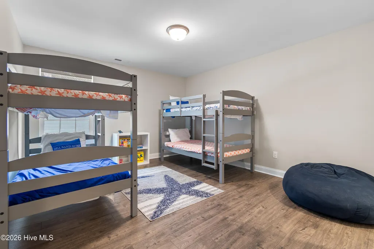
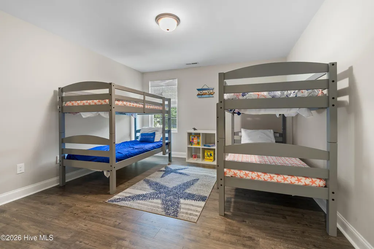
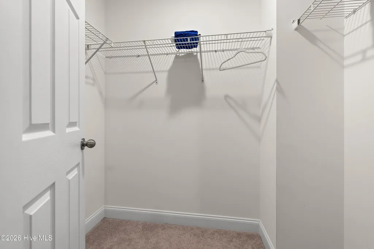
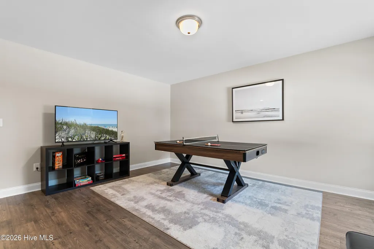
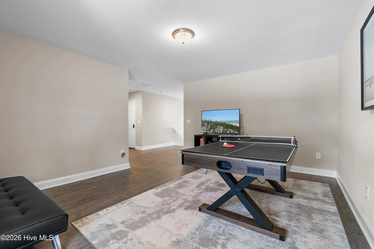
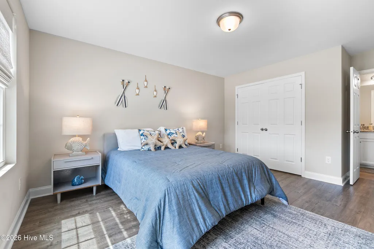
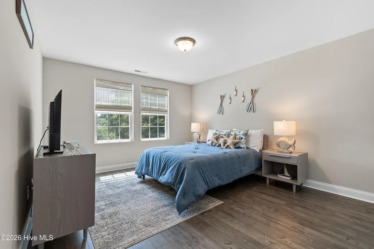
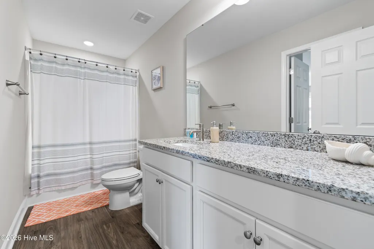
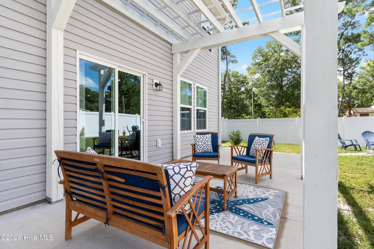
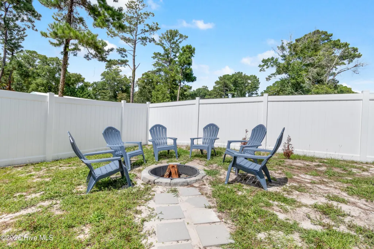
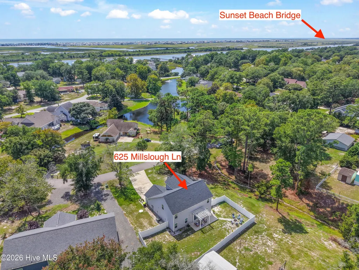
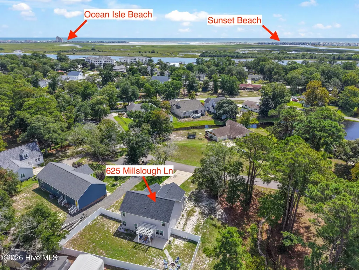
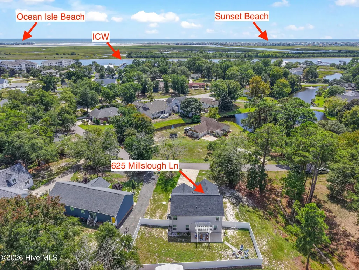
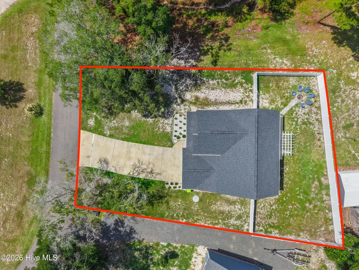
Looking for a low maintenance second vacation home? Need no HOA allowing you to short term rent your home or have a boat or RV on site? This may be the one for you! 625 Millslough Lane is located in the heart of Sunset Beach, North Carolina. You can enjoy a golf cart ride to many shopping, dining, leisure and grocery options. The intracoastal waterway is located just walking distance from the home and the nearest public boat ramp is only a 3 minute drive. Sunset Beach and the pristine, white, sandy shores will be located only a 5 minute +/- from the home making this the PERFECT coastal hideaway. Enjoy a long driveway to the double car garage with ample storage space. This garage space is equipped with a 220V charger perfect for electric cars, a generator or hot tub. Relax on your new front porch after a long day of sea shell hunting and listen to the boats coasting down the ICW waterway. This spacious floor plan offers two floors of living space. Enjoy a first floor master with double his and hers walk-in closest and a private backyard view. The newly revamped backyard space will offer a white vinyl privacy fence, fire pit and sitting patio with pergola. This space is ready for entertaining and your next bocci ball or corn hole tournament. The sliding glass door offers easy access to this backyard space and opens into your large living room. In the kitchen enjoy stone counters, a stainless steel appliance package and double pantries. The formal dining room is conveniently located right off of your kitchen making those low country seafood boils a breeze. Upstairs enjoy three guest bedrooms, two full bathrooms and a bonus living space/ game room. Two upstairs guest bedrooms will have spacious walk in closets. This home has plenty of storage space and a pull down attic access on the second floor. Schedule your tour to see this RARE one of a kind four bedroom three and a half bath home today.
| Elementary School | Middle School | High School |
|---|---|---|
| Jessie Mae Monroe Elementary | Shallotte Middle | West Brunswick High School |
| Price History | |
|---|---|
| 9/11/2026 | Listed $650,000 |
General Features
| Living Area | 2466.0 |
|---|---|
| Heating | Electric,Heat Pump |
| Cooling | Zoned |
| Utilities | Sewer Connected,Water Connected,High Speed Internet |
| Possession | Close Of Escrow,At Closing |
| Roof | Architectural Shingle |
| Appliances | Electric Oven,Built-In Microwave,Washer,Refrigerator,Dryer,Disposal,Dishwasher |
| Zoning | Sb-Mr-2 |
| Garage Spaces | 2.0 |
| Patio/Porch Features | Covered,Patio,Front Porch |
| Security Features | Smoke Detector(s) |
| Construction Materials | Vinyl Siding,Wood Frame |
| Year Built | 2022 |
| View | See Remarks |
| Levels | Two |
| Property Subtype | Single Family Residence |
| Tax Year | 2025 |
| Taxes | 2914.57 |
| Parcel Number | 256cb108 |
| Accessibility | None |
| County | Brunswick |
| Operating Expense | 0.0 |
| New Construction | No |
| Property Type | Residential |
| In City Limits? (Y/N) | Yes |
| HOA | No |
| Attached Garage | Yes |
| Subdivision Name | Shoreline Woods |
| Garage Y/N | Yes |
| Other Structures | Pergola |
| Total Rooms | 8 |
| Full Baths | 3 |
| Status | Active |
| Directions | From NC-179/904 E/Seaside Rd. take a right onto Sunset Blvd. North. Turn left onto Park Rd. SW. From here take a right onto Water Oak Wynd SW. Take a right onto Millslough Lane,home is on the right. |
| High School | West Brunswick |
| City | Sunset Beach |
| High School District | Brunswick County Schools |
| Lot Size Units | Acres |
| Lot Size Square Feet | 14810.0 |
| Carport Spaces | 0.0 |
| Carport Y/N | No |
| Elementary School | Jessie Mae Monroe Elementary |
| Property Attached Y/N | No |
| Land Lease Y/N | No |
| Home Warranty Y/N | No |
| Middle/Junior High School | Shallotte Middle |
| Property Condition | Completed |
| Ok to Lease | Short Term Lease |
| Lease Considered Y/N | No |
| Virtual Tour | https://my.matterport.com/show/?m=AsmQncuSoqL&mls=1 |
| Structure Type | Wood Frame,Stick Built |
| Living Area Units | Square Feet |
| Standard Status | Active |
| Tax Assessed Value | 500910 |
| Tax Lot | 63 |
| Legal Description | L-63 SHORELINE WOODS PLAT J/190 |
| IslandOrMainland | Mainland |
Interior Features
| Interior Amenities | Master Downstairs,Walk-in Closet(s),High Ceilings,Ceiling Fan(s),Pantry,Blinds/Shades,Walk-In Closet(s) |
|---|---|
| Basement | None |
| Flooring | LVT/LVP,Carpet |
| Furnished Y/N | Negotiable |
| Water Heater | Electric |
| Master Bed Level | Primary Living Area |
| Total Stories | 2 |
| Basement (Y/N) | No |
| Air Conditioning Y/N | Yes |
| Heating Y/N | Yes |
| Window Features | Thermal Windows |
| Fireplace Y/N | No |
| Half Baths | 1 |
| Laundry Features | Laundry Room |
| Total Bedrooms | 4 |
| Attic Features | Pull-Down Stairs |
| Entry Level | 1 |
| Room Type | Living Room,Dining Room,Dining Area,Laundry,Master Bedroom,Bedroom 1,Bedroom 2,Bedroom 3,Media Room |
| Total Baths | 4 |
| Living Area Range | 2400 - 2599 |
| SmokingYN | No |
Exterior Features
| Exterior Finish | Vinyl Siding |
|---|---|
| Fencing | Privacy,Full,Back Yard,Vinyl |
| Parking Features | Garage Faces Front,Attached,On Site,Paved |
| Lot Features | Cleared,Landscaped |
| Water Source | Public |
| Total Parking | 2.0 |
| Lot Size Area | 0.34 |
| Foundation Details | Slab |
| Spa | No |
| Building Area Total | 2466.0 |
| Lot Dimensions | 113x125x130x142 |
| Lot Size Acres | 0.34 |
| Road Surface Type | Paved |
| Frontage Type | See Remarks |
| Waterfront Y/N | No |
| Road Frontage Type | Maintained,City Street,State Road,Paved |
| Crops Included Y/N | No |
| Horse Y/N | No |
Amenities
- Foreclosure
- Views
- Short Sale
- New Construction
- Adult 55+
- Lease To Own
- No HOA Fees
- Furnished
- Primary On Main
- Air Conditioning
- Seller Finance
- Green
- Fixer Upper
- Horse
- Golf
- Fireplace
- Deck
- Garage
- Basement
- Pool
Property vs Single Family Average in 28468
Price
Taxes
Year Built
Visits
 All information deemed reliable but not guaranteed. All properties are subject to prior sale, change or withdrawal. Neither listing broker(s) or information provider(s) shall be responsible for any typographical errors, misinformation, misprints and shall be held totally harmless. Listing(s) information is provided for consumer's personal, non-commercial use and may not be used for any purpose other than to identify prospective properties consumers may be interested in purchasing. The data relating
 The data relating to real estate on this web site comes in part from the Internet Data Exchange program of Hive MLS LLC, and is updated as of September 12, 2026 1:30 AM UTC All information is deemed reliable but not guaranteed and should be independently verified. All properties are subject to prior sale, change, or withdrawal. Neither listing broker(s) nor NextHome Cape Fear shall be responsible for any typographical errors, misinformation, or misprints, and shall be held totally harmless from any
