
Price Reduction - Waterfront - Primary on Main
Address
286 Marsh Haven Drive, Sneads Ferry, NC
Price
$ 369,900
Property Attributes
- MLS#100592953
- TypeSingle Family
- Listing Status Active
- CountyONSLOW
- CitySneads Ferry
- AreaMarsh Haven
- NeighborhoodSneads Ferry
- Zip28460
- StyleSingle Family Residence
- Year Built2020
- Taxes$ 2477
- Price$ 369,900
- Bedrooms3
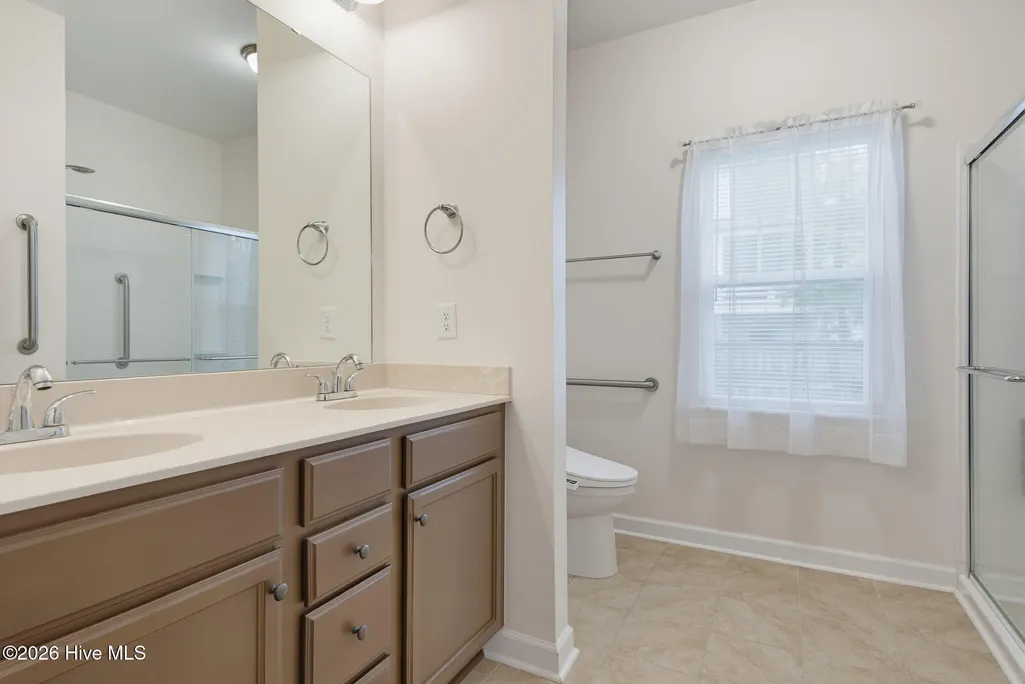
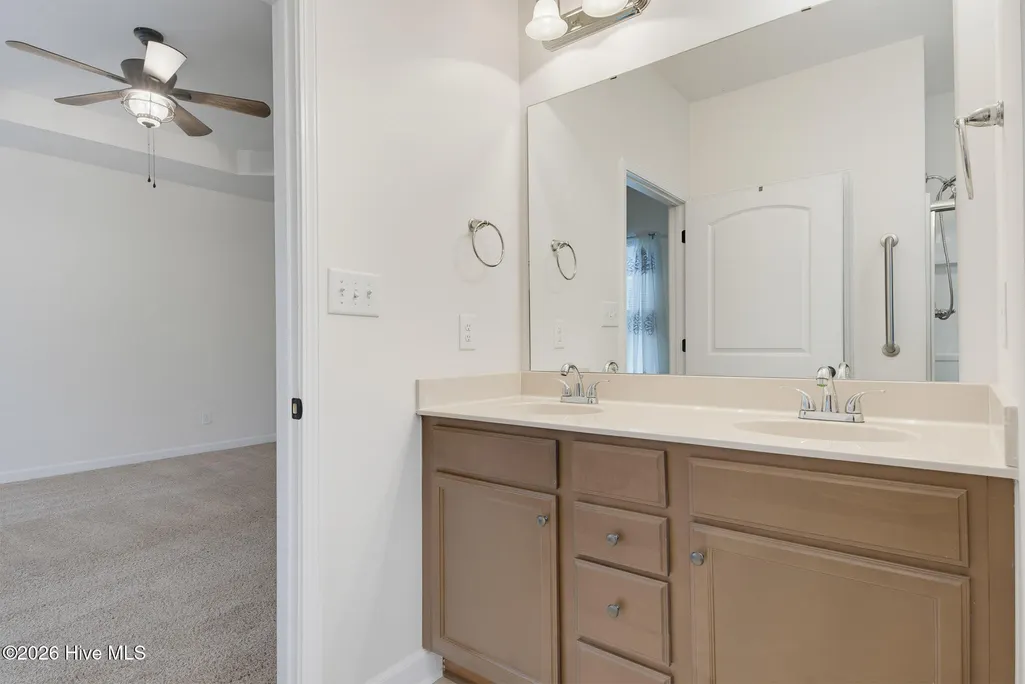
- Full Bathrooms2
- Half Bathrooms0
- Sqr Footage1911
- Lot Size0.32 Acres
Data Source:
North Carolina Regional MLS (NCRMLS)
Property Description
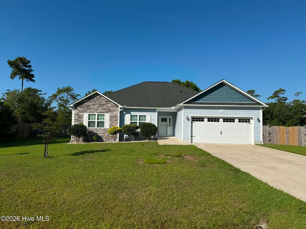
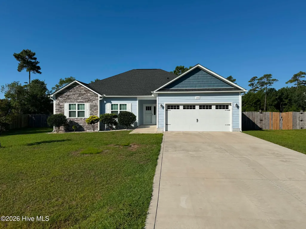
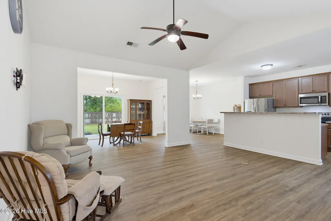
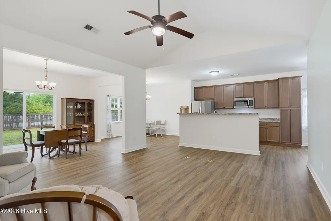
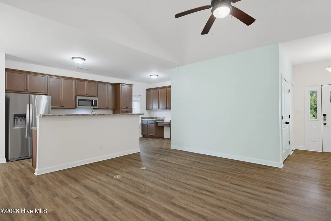
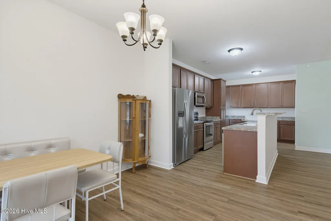
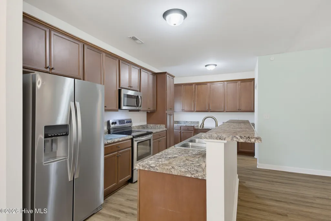
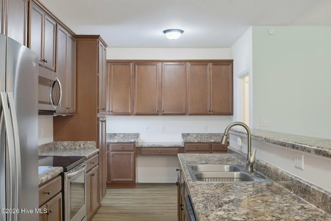
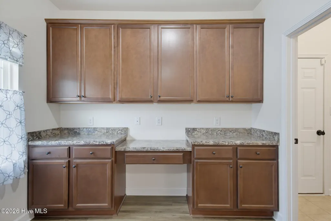
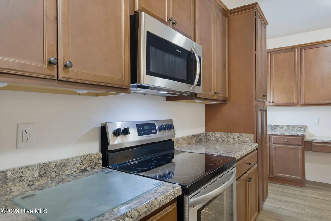
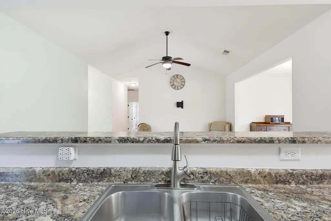
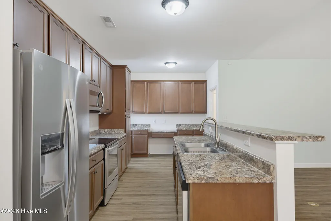
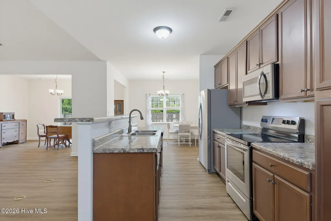
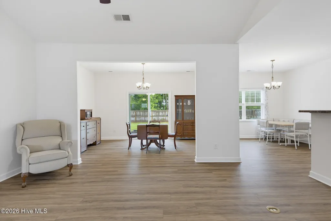
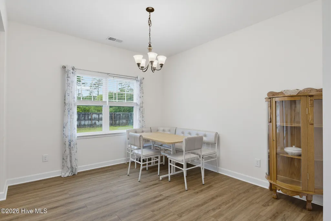
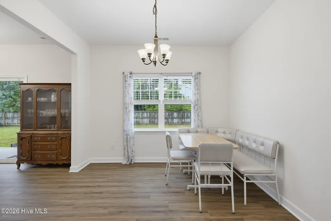
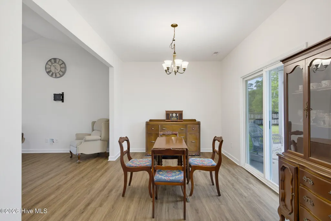
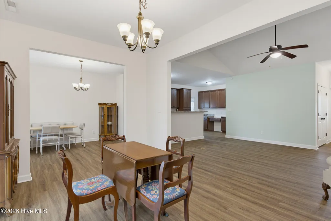
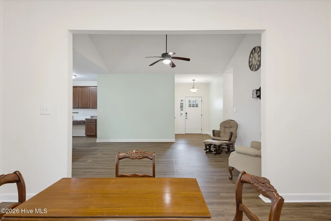
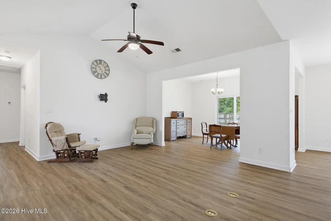
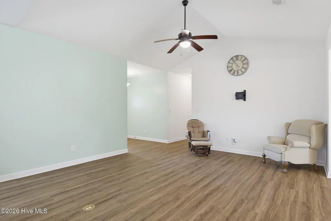
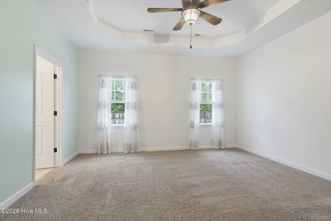
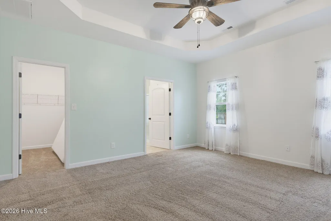
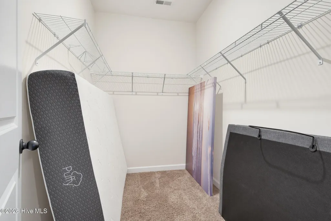
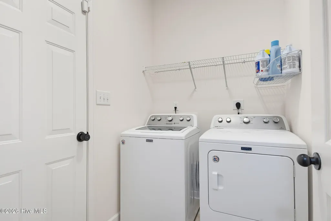
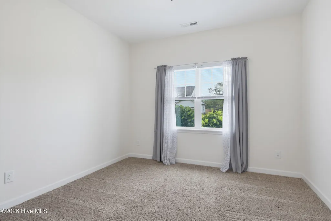
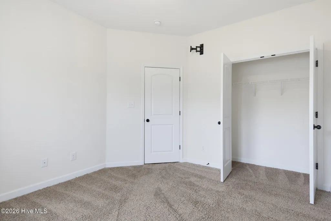
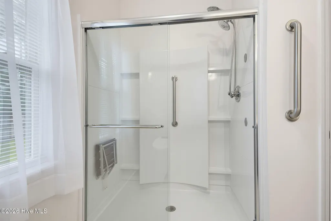
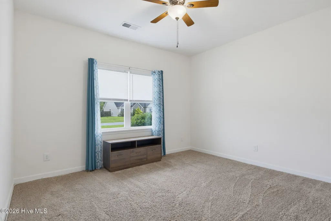
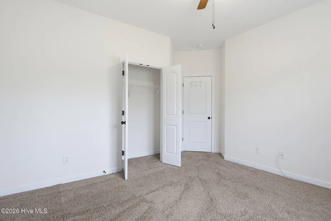
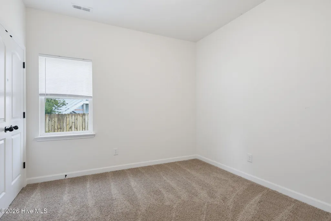
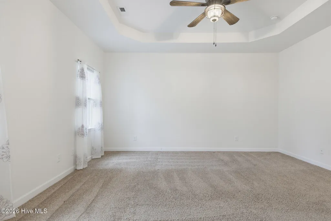
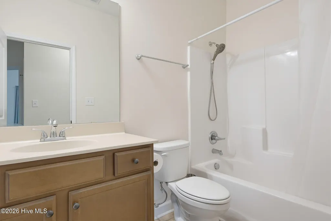
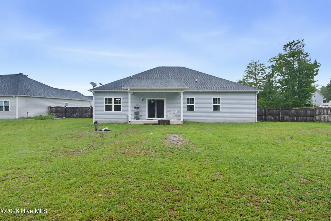
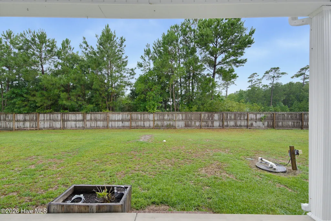
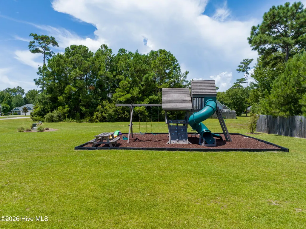
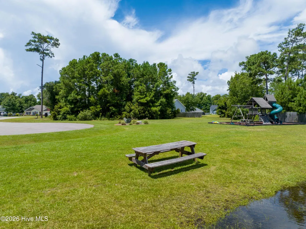
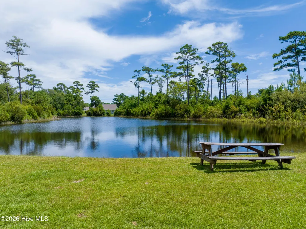
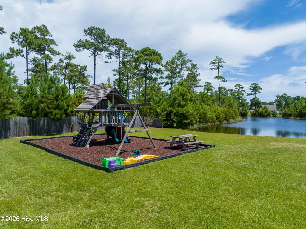
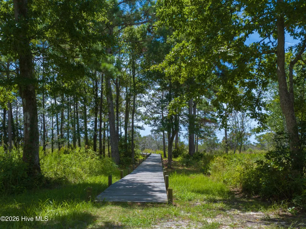
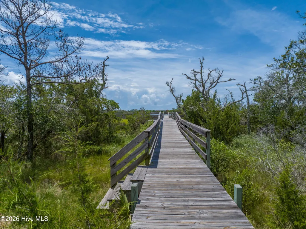
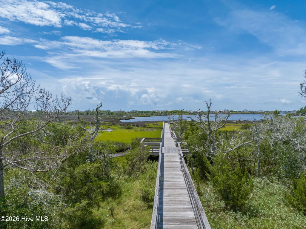
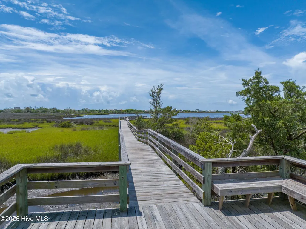
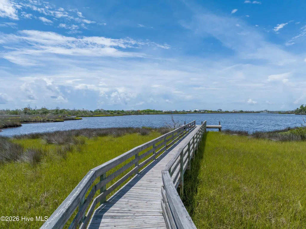
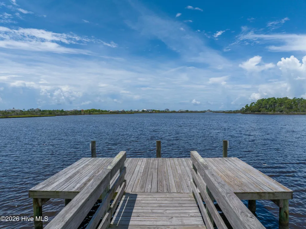
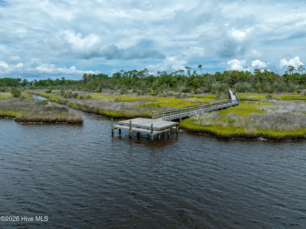
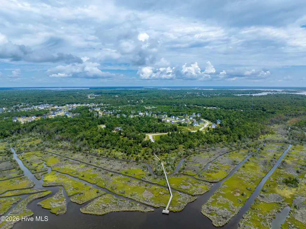
Welcome to Marsh Haven, where coastal living meets comfort and convenience. This thoughtfully designed 3 bedroom home also offers a versatile flex room with a closet, providing additional space for a home office, hobby room, workout area, or guest accommodations. The open-concept floor plan creates an inviting flow between the kitchen, dining, and living areas, making everyday living and entertaining effortless. The kitchen features stainless steel appliances, generous counter space, abundant cabinetry, and plenty of room for preparing meals or hosting gatherings. Large bedrooms and spacious living areas provide flexibility for a variety of uses. The attached two-car garage offers direct access through the laundry room into the kitchen, making unloading groceries and everyday errands a breeze. Step outside to a generously sized fenced in backyard with endless possibilities. Whether you envision a garden, outdoor entertaining space, a fire pit, or simply room to relax, there's plenty of space to make it your own. Marsh Haven offers desirable community amenities, including a waterfront dock, picnic area, playground, and low HOA dues. Launch your paddleboard or kayak from the community dock, spend an afternoon fishing, or simply unwind while taking in the marsh views and local coastal wildlife. Conveniently located near shopping, restaurants, entertainment, healthcare facilities, area beaches, military installations, and other major employers, this home provides easy access to many of the destinations that make coastal North Carolina such a desirable place to call home. Bring your fishing poles, paddleboard, or simply a chair to enjoy the peaceful marsh views.
| Elementary School | Middle School | High School |
|---|---|---|
| Dixon Elementary School | Dixon Middle School | Dixon High School |
| Price History | |
|---|---|
| 7/31/2026 | Listed $373,900 |
| 9/3/2026 | 2$369,900 |
General Features
| Living Area | 1911.0 |
|---|---|
| Heating | Electric,Heat Pump |
| Cooling | Central Air |
| Utilities | Cable Available |
| Possession | Close Of Escrow,At Closing |
| Roof | Architectural Shingle |
| Zoning | R-20 |
| HOA Fee | 344.85 |
| Garage Spaces | 2.0 |
| Patio/Porch Features | Covered |
| Construction Materials | Vinyl Siding,Wood Frame |
| Year Built | 2020 |
| View | See Remarks |
| Levels | One |
| Property Subtype | Single Family Residence |
| Tax Year | 2026 |
| Taxes | 2477.15 |
| Parcel Number | 774h-102 |
| Assoc Fee Paid Per | Annually |
| County | Onslow |
| Operating Expense | 0.0 |
| New Construction | No |
| Property Type | Residential |
| In City Limits? (Y/N) | No |
| Association Amenities | See Remarks |
| HOA | Yes |
| Attached Garage | Yes |
| Subdivision Name | Marsh Haven |
| Garage Y/N | Yes |
| Total Rooms | 7 |
| Full Baths | 2 |
| Status | Active |
| Directions | From Jacksonville. Take Hwy 17 S,Turn R onto Hwy 210,Turn L onto Hwy 172,Turn R onto Country Club Rd,then R onto Old Folkstone Rd,Then L onto Chadwick Acres Rd,Then R onto Hawksbill Dr,then R onto Ma |
| High School | Dixon |
| City | Sneads Ferry |
| Association Name | Premier Management |
| High School District | Onslow |
| Lot Size Units | Acres |
| Lot Size Square Feet | 13939.0 |
| Carport Spaces | 0.0 |
| Carport Y/N | No |
| Elementary School | Dixon |
| Property Attached Y/N | No |
| Land Lease Y/N | No |
| Home Warranty Y/N | No |
| Middle/Junior High School | Dixon |
| Lease Considered Y/N | No |
| Structure Type | Wood Frame,Stick Built |
| Living Area Units | Square Feet |
| Standard Status | Active |
| Tax Assessed Value | 378191 |
| Legal Description | L143 P3 S1 MARSH HAVEN |
| IslandOrMainland | Mainland |
Interior Features
| Interior Amenities | High Ceilings |
|---|---|
| Master Bed Level | Primary Living Area |
| Total Stories | 1 |
| Basement (Y/N) | No |
| Air Conditioning Y/N | Yes |
| Heating Y/N | Yes |
| Fireplace Y/N | No |
| Total Bedrooms | 3 |
| Entry Level | 1 |
| Room Type | Master Bedroom,Bedroom 2,Bedroom 3,Living Room,Dining Area,Bathroom 1,Bathroom 2 |
| Total Baths | 2 |
| Living Area Range | 1800 - 1999 |
| SmokingYN | No |
Exterior Features
| Exterior Finish | Vinyl Siding |
|---|---|
| Fencing | Back Yard |
| Parking Features | On Site |
| Total Parking | 2.0 |
| Lot Size Area | 0.32 |
| Foundation Details | Slab |
| Spa | No |
| Building Area Total | 1911.0 |
| Lot Dimensions | 75.86x150x108.69x150 |
| Lot Size Acres | 0.32 |
| Road Surface Type | Paved |
| Frontage Type | See Remarks |
| Waterfront Y/N | No |
| Road Frontage Type | Paved |
| Crops Included Y/N | No |
| Horse Y/N | No |
Amenities
- Foreclosure
- Views
- Short Sale
- New Construction
- Adult 55+
- Lease To Own
- No HOA Fees
- Furnished
- Primary On Main
- Air Conditioning
- Seller Finance
- Green
- Fixer Upper
- Horse
- Golf
- Fireplace
- Deck
- Garage
- Basement
- Pool
Property vs Single Family Average in 28460
Price
Taxes
Year Built
Visits
 All information deemed reliable but not guaranteed. All properties are subject to prior sale, change or withdrawal. Neither listing broker(s) or information provider(s) shall be responsible for any typographical errors, misinformation, misprints and shall be held totally harmless. Listing(s) information is provided for consumer's personal, non-commercial use and may not be used for any purpose other than to identify prospective properties consumers may be interested in purchasing. The data relating
 The data relating to real estate on this web site comes in part from the Internet Data Exchange program of Hive MLS LLC, and is updated as of September 12, 2026 1:30 AM UTC All information is deemed reliable but not guaranteed and should be independently verified. All properties are subject to prior sale, change, or withdrawal. Neither listing broker(s) nor NextHome Cape Fear shall be responsible for any typographical errors, misinformation, or misprints, and shall be held totally harmless from any
