
Price Reduction - Waterfront - Primary on Main

Address
720 Willbrook Circle, Sneads Ferry, NC
Price
$ 1,249,900
Property Attributes
- MLS#100572331
- TypeSingle Family
- Listing Status Active
- CountyONSLOW
- CitySneads Ferry
- AreaNew River Plantation
- NeighborhoodSneads Ferry
- Zip28460
- StyleSingle Family Residence
- Year Built2014
- Taxes$ 4056
- Price$ 1,249,900
- Bedrooms5
- Full Bathrooms4
- Half Bathrooms1
- Sqr Footage3860
- Lot Size0.35 Acres
Data Source:
North Carolina Regional MLS (NCRMLS)
Property Description
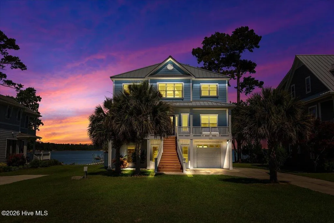
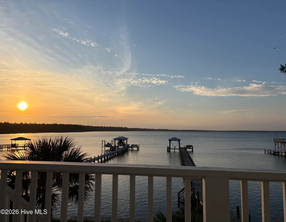
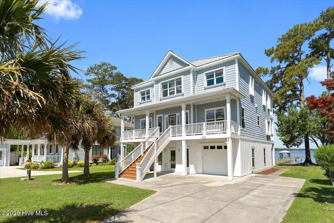
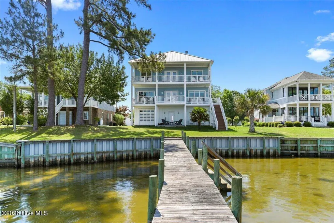
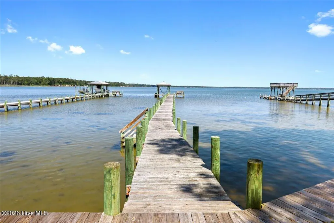
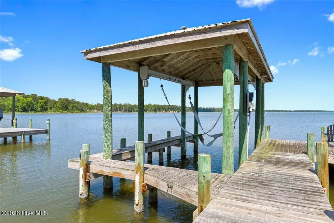
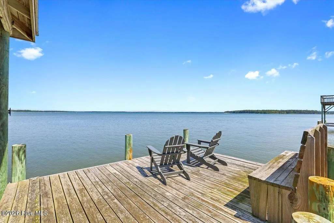
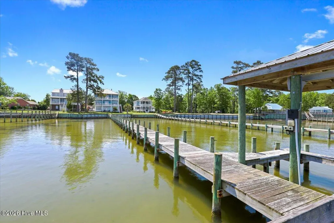
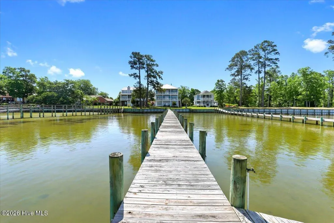
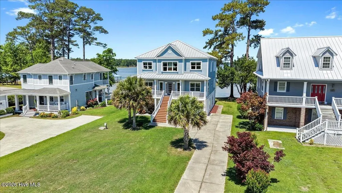
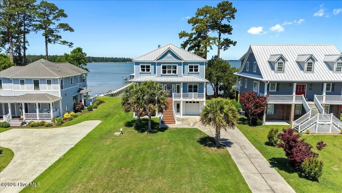
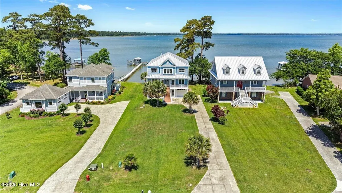
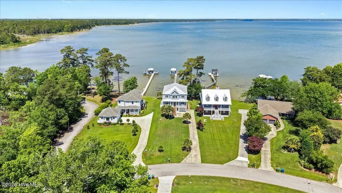
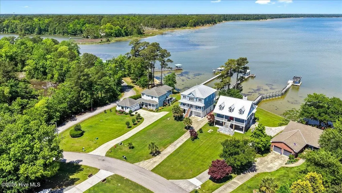
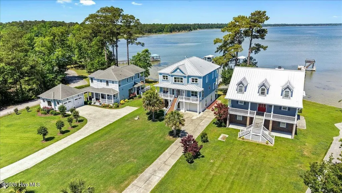
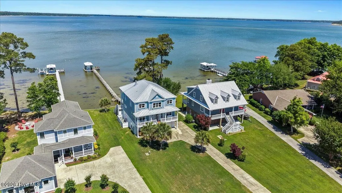
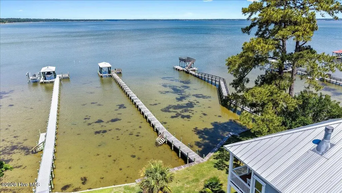
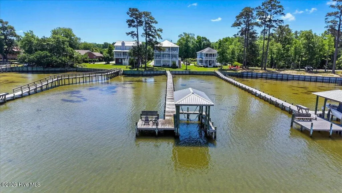
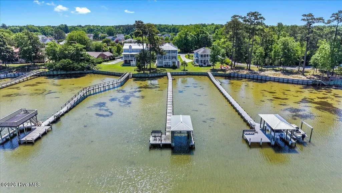
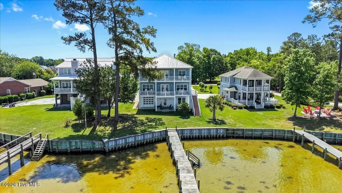
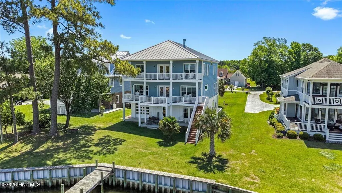
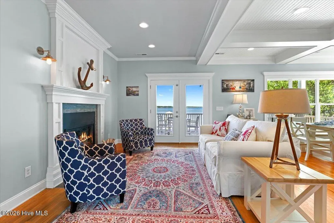
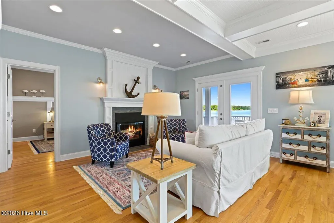
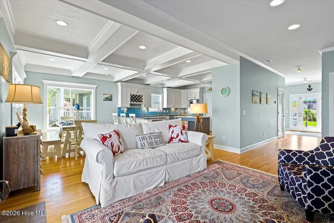
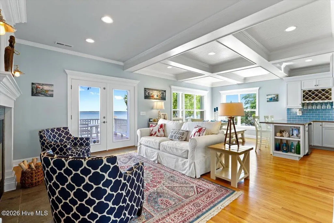
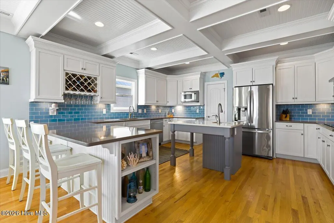
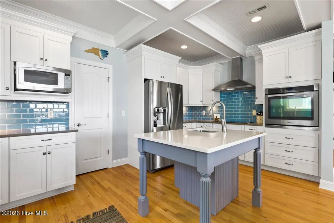
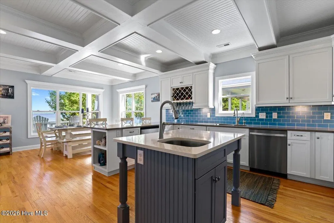
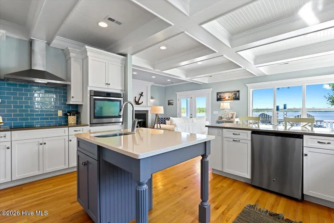
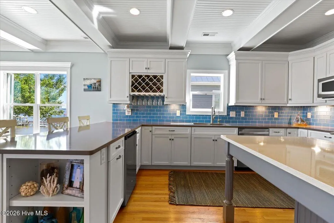
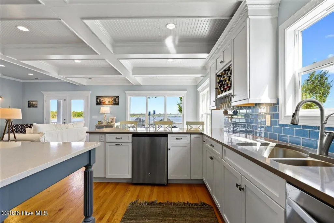
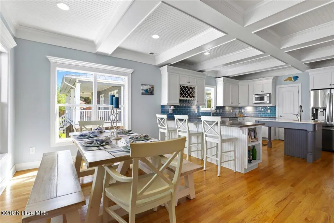
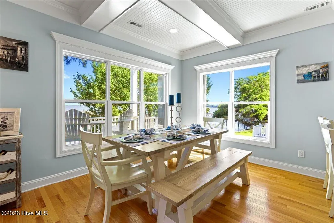
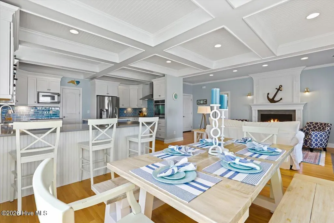
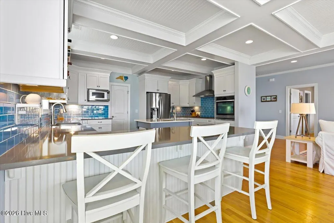
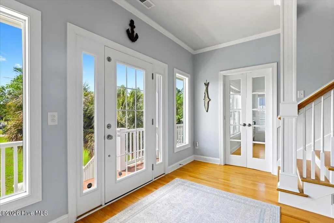
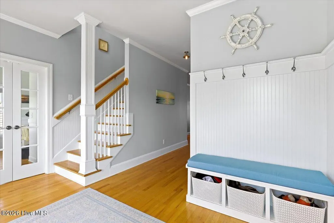
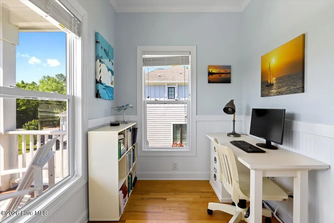
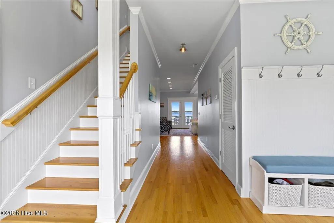
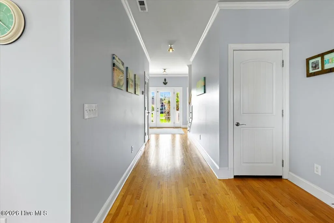
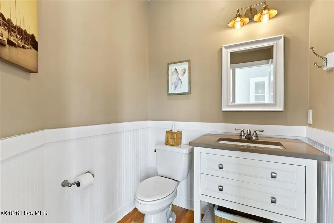
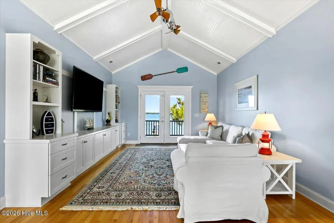
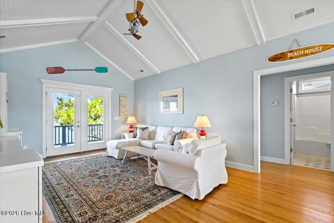
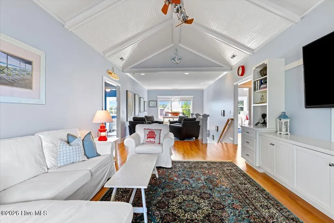
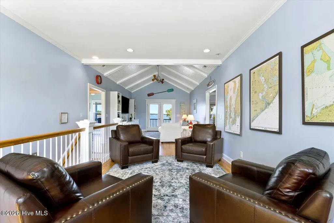
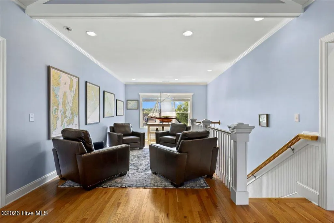
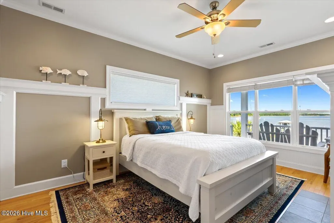
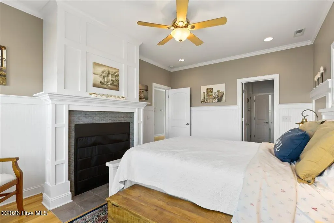
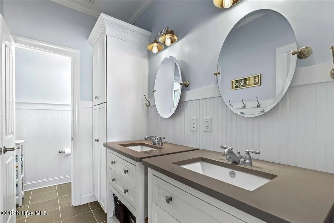
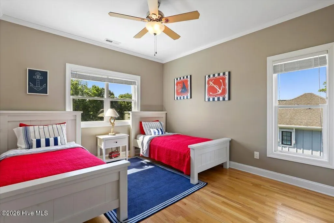
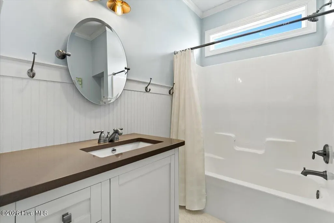
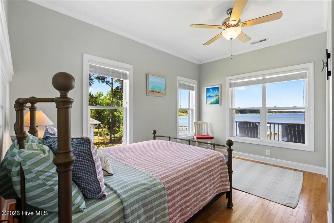
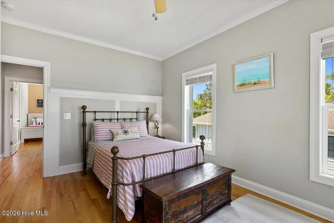
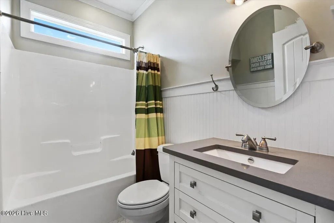
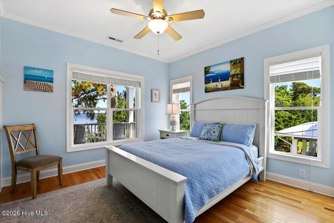
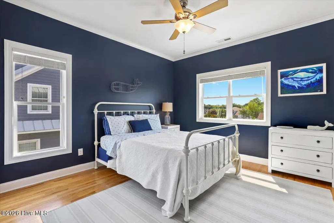
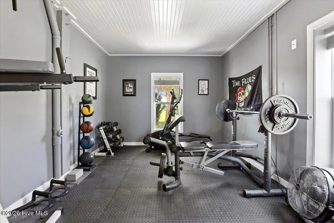
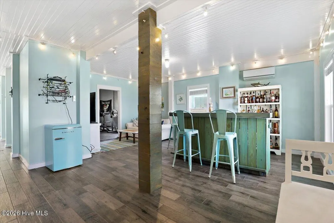
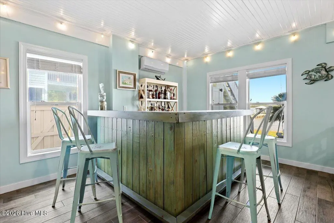
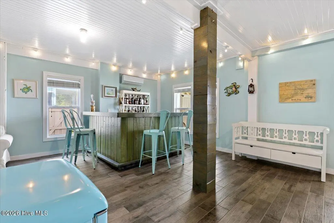
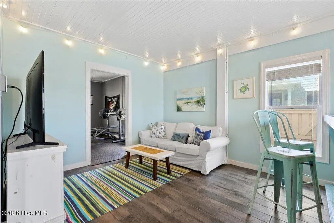
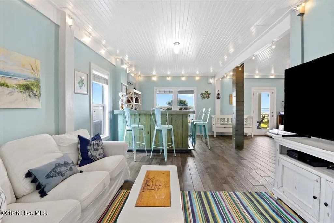
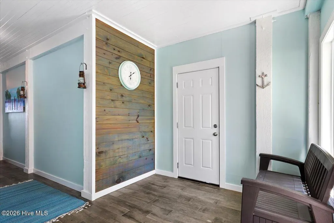
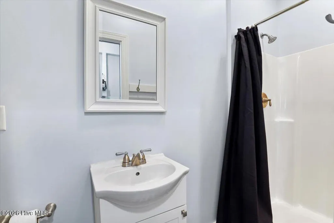
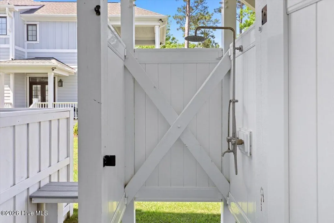
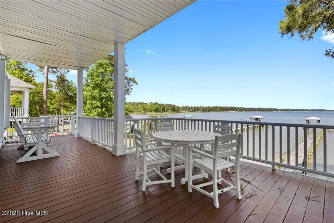
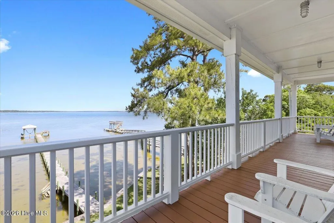
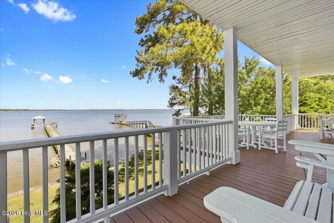
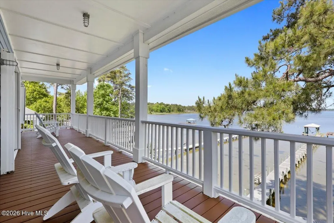
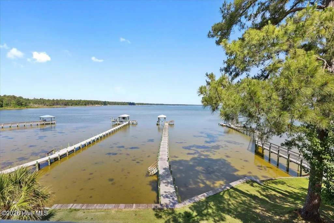
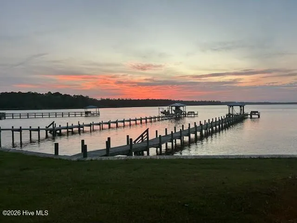
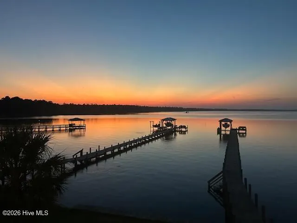
Experience true waterfront living in this custom-built dream home in New River Plantation with expansive views of Stones Bay. Offering 3,860 square feet of luxury, comfort, and breathtaking views. Designed for both entertaining and everyday coastal living, this exceptional property features over 1,000 square feet of covered porches and balconies to enjoy sunsets and peaceful mornings on the water. Inside, you'll find 5 spacious bedrooms, 4.5 bathrooms, a private office, dedicated workout room, and an impressive bar perfect for hosting family and friends. The home showcases quality craftsmanship upgrades throughout the interior and a new metal roof, fiber cement siding and hurricane shutters for overall peace of mind. Step outside to your own private waterfront retreat complete with 225-foot dock, boat lift that accommodates up to a 23-foot boat, new seawall, and outdoor shower. Located right off the channel, the water depth is 24-30 inches allowing easy access to the bay and New River. Even at the lowest tide, there is approximately 18 inches of water depth at the end of the dock to access everything you need to fully embrace the boating lifestyle. Additional premium features include whole house water filtration system with reverse osmosis and custom-made furniture that is negotiable with purchase. Residents also enjoy access to a neighborhood clubhouse featuring a swimming pool, dock and private boat launch ramp for added convenience and recreation. Whether you're looking for a full-time residence, elevated vacation home, or entertainer's paradise, this extraordinary property offers the ultimate opportunity to live the water life on one of the most beautiful waterfront settings. Schedule your private showing and experience this remarkable retreat for yourself!
| Elementary School | Middle School | High School |
|---|---|---|
| Dixon Elementary School | Dixon Middle School | Dixon High School |
| Price History | |
|---|---|
| 5/7/2026 | Listed $1,349,900 |
| 6/9/2026 | 4$1,299,900 |
| 9/5/2026 | 4$1,249,900 |
General Features
| Living Area | 3860.0 |
|---|---|
| Heating | Electric,Heat Pump |
| Cooling | Other,Central Air,Ceiling Fan(s) |
| Utilities | Water Connected,High Speed Internet |
| Possession | Close Of Escrow,At Closing |
| Roof | Metal |
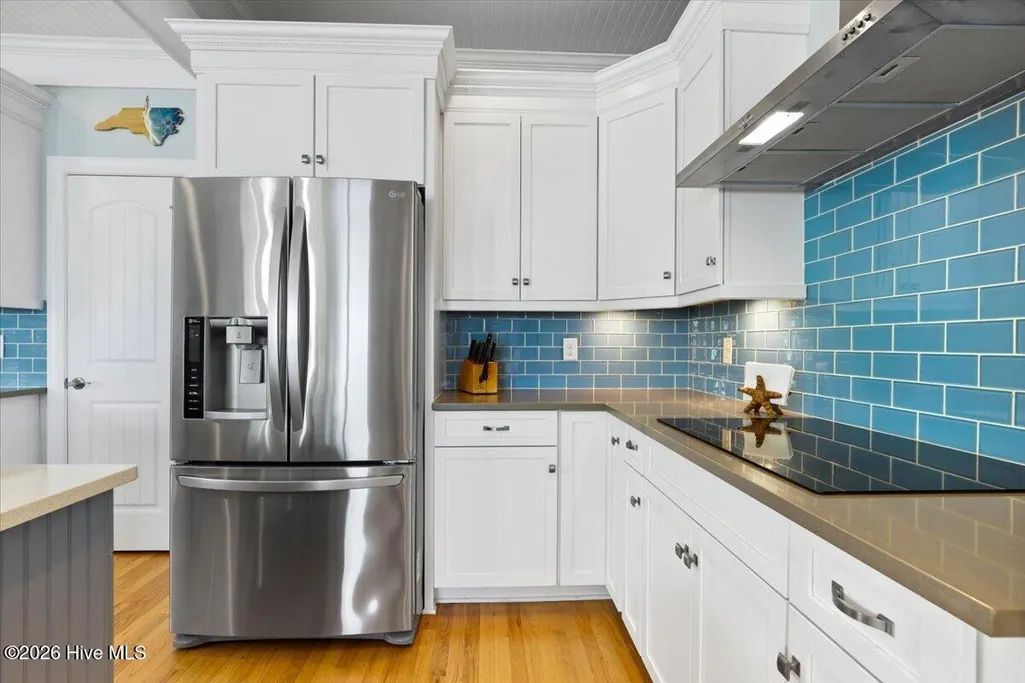
| Appliances | Electric Cooktop,Built-In Electric Oven,Freezer,Water Softener,Washer,Self Cleaning Oven,Refrigerator,Dryer,Dishwasher,Water Purifier |
| Zoning | R-10 |
| HOA Fee | 1200.0 |
| Garage Spaces | 2.0 |
| Patio/Porch Features | Covered,Deck,Patio,Balcony,Front Porch,Rear Porch |
| Security Features | Smoke Detector(s) |
| Construction Materials | Fiber Cement,Wood Frame |
| Year Built | 2014 |
| View | River,Water |
| Levels | Three Or More |
| Property Subtype | Single Family Residence |
| Tax Year | 2025 |
| Taxes | 4056.59 |
| Parcel Number | 771d-154 |
| Waterfront Features | Pier,Boat Lift,Bulkhead,Deeded Waterfront |
| Assoc Fee Paid Per | Annually |
| County | Onslow |
| Operating Expense | 0.0 |
| New Construction | No |
| Property Type | Residential |
| In City Limits? (Y/N) | Yes |
| Association Amenities | Boat Dock,Clubhouse,Community Pool,Party Room,Ramp,Street Lights |
| HOA | Yes |
| Attached Garage | Yes |
| Subdivision Name | New River Plantation |
| Garage Y/N | Yes |
| Other Structures | Shower,Boat House |
| Total Rooms | 11 |
| Full Baths | 4 |
| Status | Active |
| Directions | From US-17,Turn onto NC-210 towards North Topsail Beach,Left turn at NC-172,Left turn on Middleton Pl,Left turn on Willbrook Circle |
| High School | Dixon |
| City | Sneads Ferry |
| Association Name | New River Plantation HOA |
| High School District | Onslow |
| Lot Size Units | Acres |
| Lot Size Square Feet | 15246.0 |
| Carport Spaces | 0.0 |
| Carport Y/N | No |
| Elementary School | Dixon |
| Property Attached Y/N | No |
| Land Lease Y/N | No |
| Home Warranty Y/N | No |
| Middle/Junior High School | Dixon |
| Lease Considered Y/N | No |
| Virtual Tour | https://player.vimeo.com/video/1189470482?title=0&byline=0&portrait=0 |
| Structure Type | Wood Frame,Stick Built |
| Living Area Units | Square Feet |
| Standard Status | Active |
| Tax Assessed Value | 619326 |
| Tax Lot | 2 |
| Legal Description | L2 S2 New River Plantation |
| IslandOrMainland | Mainland |
Interior Features
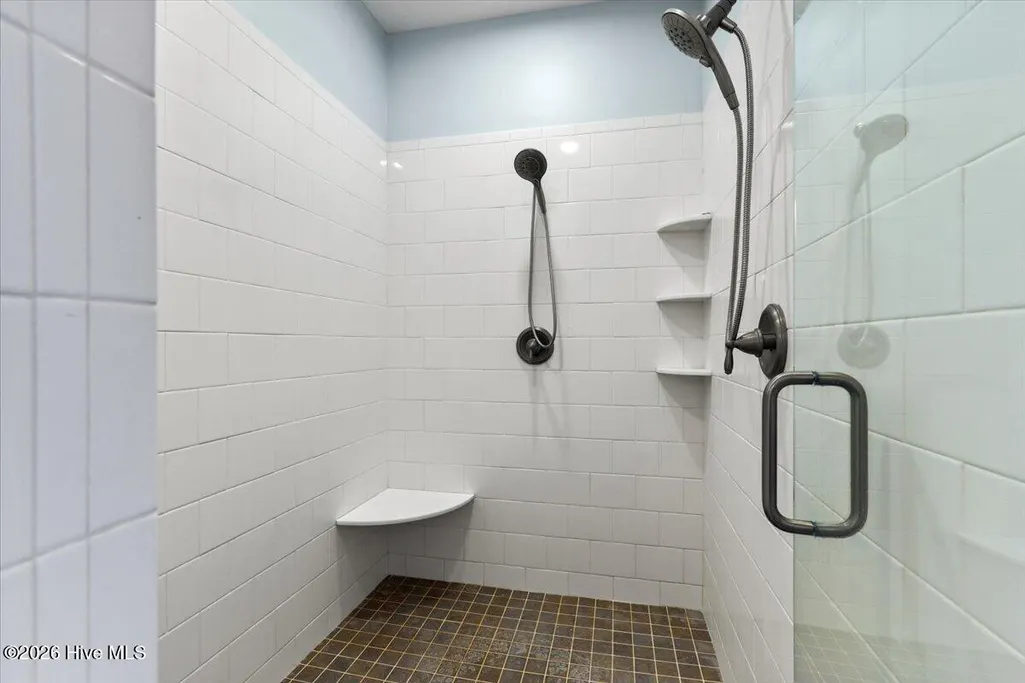
| Interior Amenities | Master Downstairs,Walk-in Closet(s),Vaulted Ceiling(s),High Ceilings,Entrance Foyer,Solid Surface,Kitchen Island,Ceiling Fan(s),Furnished,Pantry,Walk-in Shower,Blinds/Shades,Built-in Features,Dry Bar |
|---|---|
| Flooring | Tile,Hardwood |
| Furnished Y/N | Negotiable |
| Water Heater | Electric |
| Total Fireplaces | 1 |
| Master Bed Level | Primary Living Area |
| Total Stories | 3 |
| Basement (Y/N) | No |
| Air Conditioning Y/N | Yes |
| Heating Y/N | Yes |
| Fireplace Y/N | Yes |
| Half Baths | 1 |
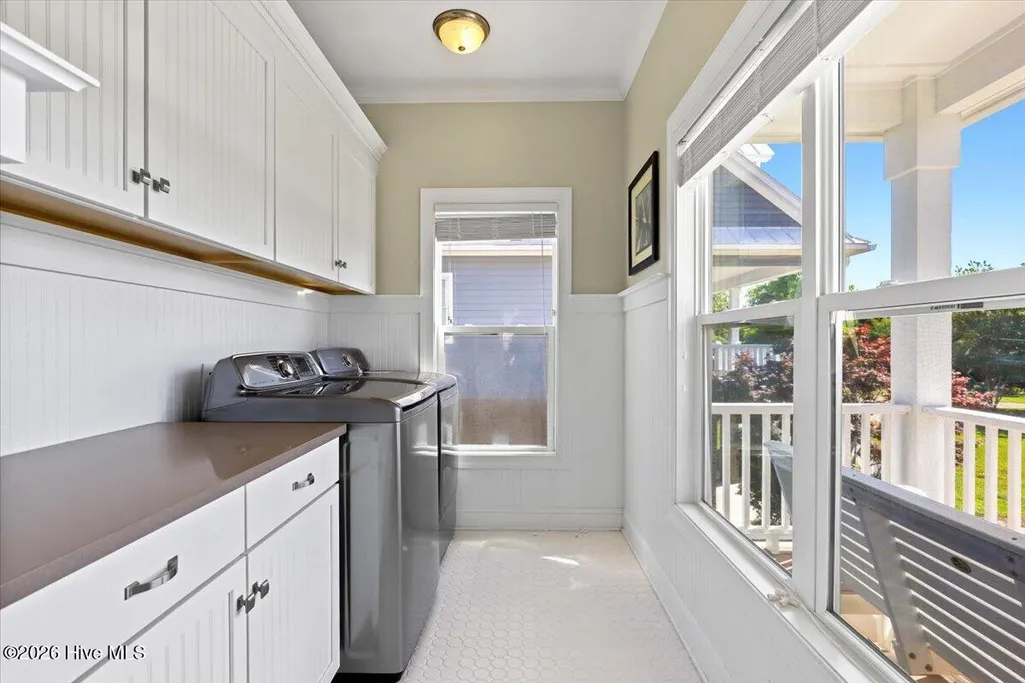
| Laundry Features | Laundry Room |
| Total Bedrooms | 5 |
| Attic Features | Scuttle |
| Entry Level | 2 |
| Room Type | Master Bedroom,Bedroom 1,Bedroom 2,Bedroom 3,Bedroom 4,Living Room,Dining Room,Dining Area,Laundry,Great Room,Office,Bathroom 1,Bathroom 2,Bathroom 3,Bathroom 4,Bathroom 5,Other |
| Total Baths | 5 |
| Living Area Range | 3500 - 3999 |
| SmokingYN | No |
Exterior Features
| Exterior Amenities | Shutters - Board/Hurricane,Outdoor Shower |
|---|---|
| Exterior Finish | Fiber Cement |
| Fencing | None |
| Parking Features | Garage Faces Front,Additional Parking,Concrete,Garage Door Opener,Paved,Garage |
| Lot Features | Level,Boat Slip,Boat Dock,Boat Lift,Bulkhead,Deeded Waterfront,Pier,Rectangular Lot |
| Water Source | County Water |
| Total Parking | 2.0 |
| Lot Size Area | 0.35 |
| Foundation Details | Other,Pilings |
| Spa | No |
| Building Area Total | 3860.0 |
| Lot Dimensions | 63x207x76x222 |
| Lot Size Acres | 0.35 |
| Road Surface Type | Paved |
| Frontage Type | River,Bay/Harbor |
| Waterfront Y/N | Yes |
| Road Frontage Type | Paved |
| Crops Included Y/N | No |
| Horse Y/N | No |
Amenities
- Foreclosure
- Views
- Short Sale
- New Construction
- Adult 55+
- Lease To Own
- No HOA Fees
- Furnished
- Primary On Main
- Air Conditioning
- Seller Finance
- Green
- Fixer Upper
- Horse
- Golf
- Fireplace
- Deck
- Garage
- Basement
- Pool
Property vs Single Family Average in 28460
Price
Taxes
Year Built
Visits
 All information deemed reliable but not guaranteed. All properties are subject to prior sale, change or withdrawal. Neither listing broker(s) or information provider(s) shall be responsible for any typographical errors, misinformation, misprints and shall be held totally harmless. Listing(s) information is provided for consumer's personal, non-commercial use and may not be used for any purpose other than to identify prospective properties consumers may be interested in purchasing. The data relating
 The data relating to real estate on this web site comes in part from the Internet Data Exchange program of Hive MLS LLC, and is updated as of September 12, 2026 1:30 AM UTC All information is deemed reliable but not guaranteed and should be independently verified. All properties are subject to prior sale, change, or withdrawal. Neither listing broker(s) nor NextHome Cape Fear shall be responsible for any typographical errors, misinformation, or misprints, and shall be held totally harmless from any
