
New Construction - Golf Course - Primary on Main
Address
940 Parkway Road # 197, Boiling Spring Lakes, NC
Price
$ 299,900
Property Attributes
- MLS#100599137
- TypeSingle Family
- Listing Status Active
- CountyBRUNSWICK
- CityBoiling Spring Lakes
- AreaThe Highlands at Boiling Spring Lakes
- NeighborhoodBoiling Spring Lakes
- Zip28461
- StyleSingle Family Residence
- Year Built2026
- Price$ 299,900
- Bedrooms3
- Full Bathrooms2
- Half Bathrooms0
- Sqr Footage1741
- Lot Size0.46 Acres
Data Source:
Cape Fear REALTORS® - NCRMLS
Property Description
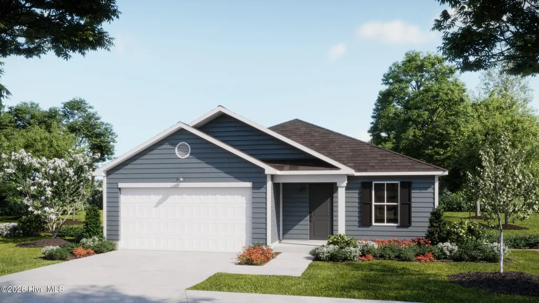
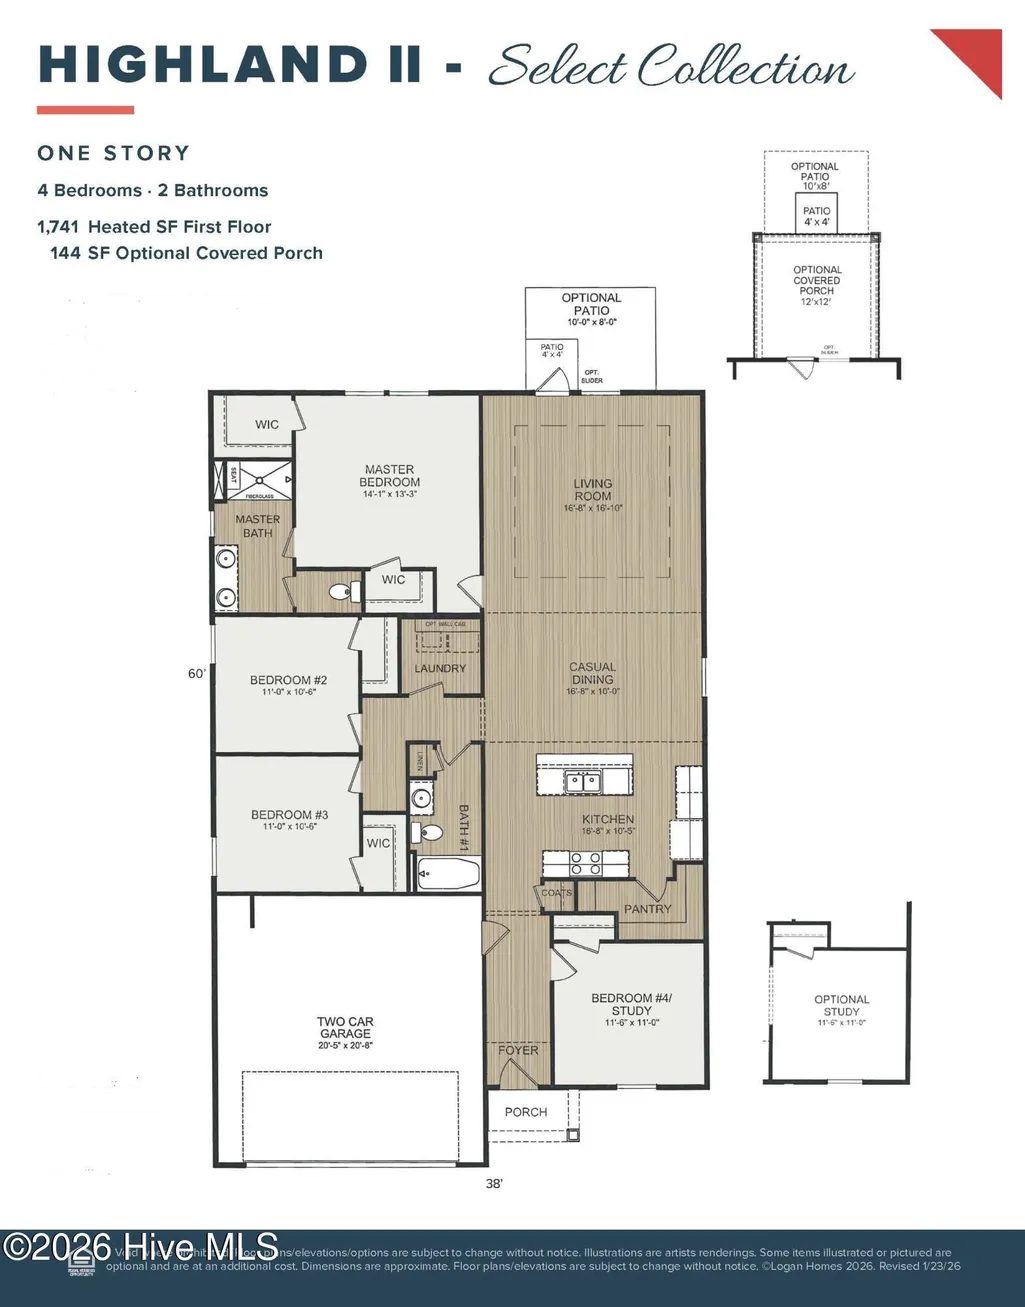
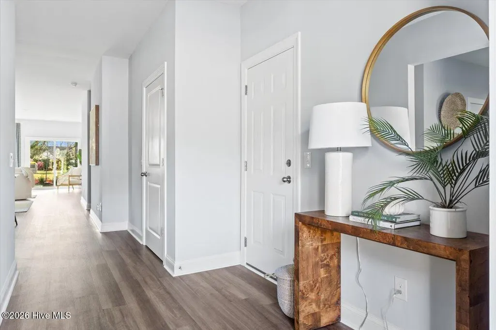
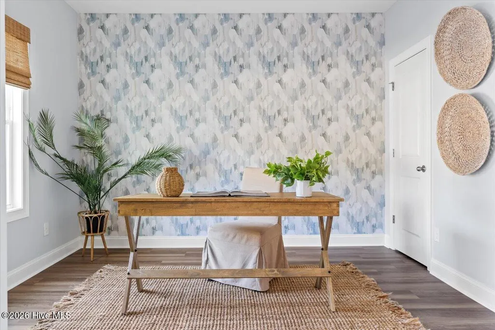
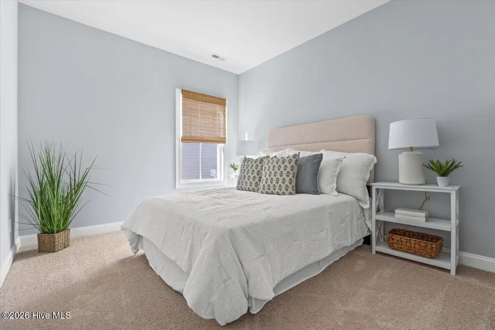
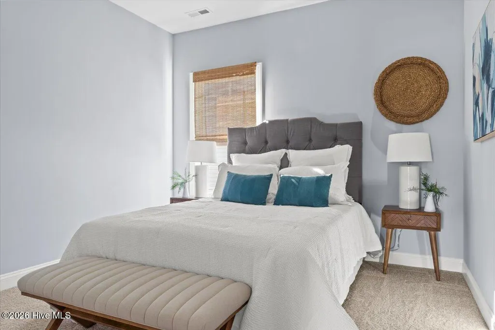
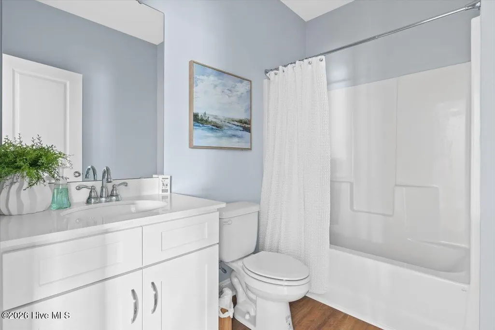
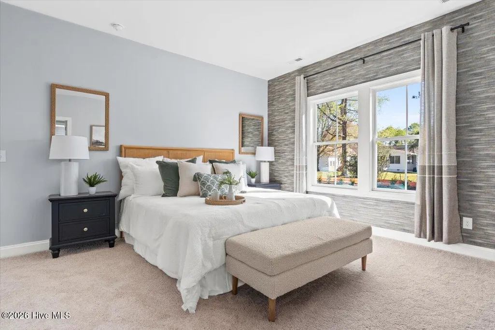
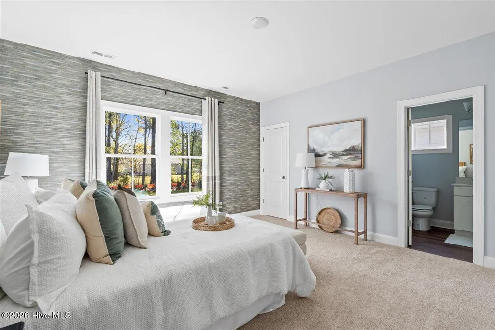
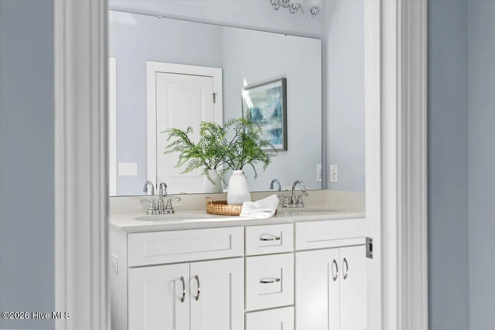
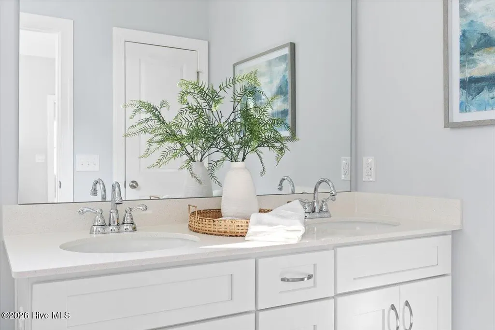
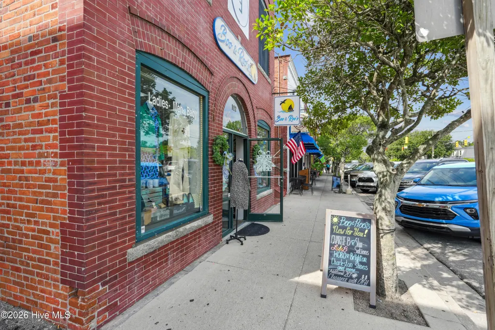
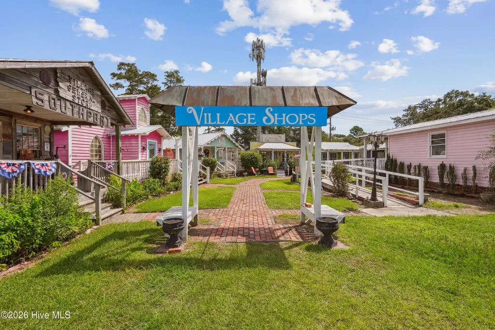
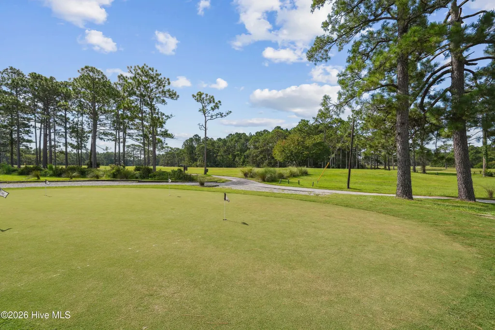
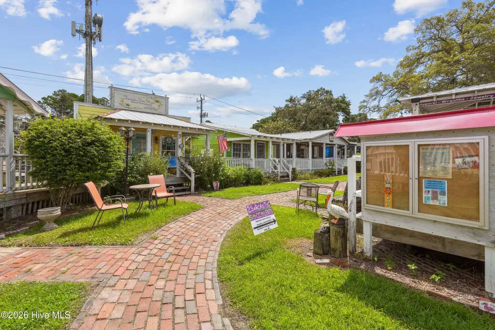
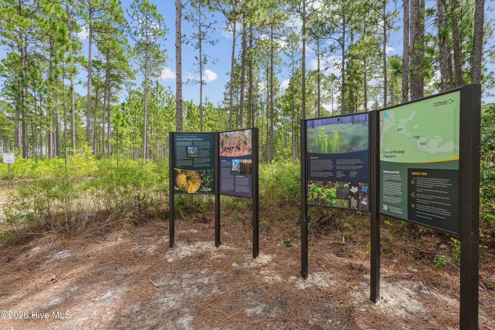
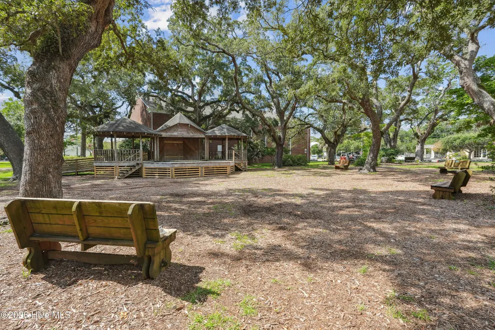
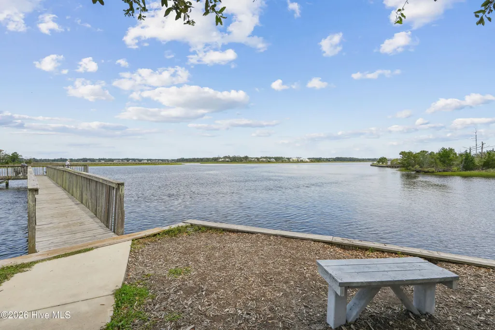
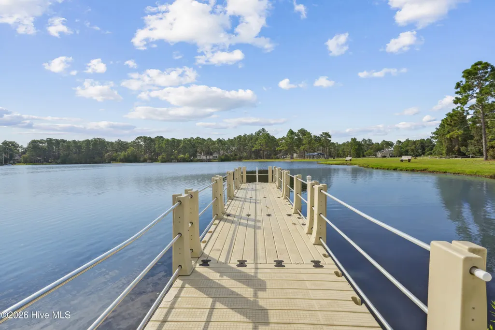
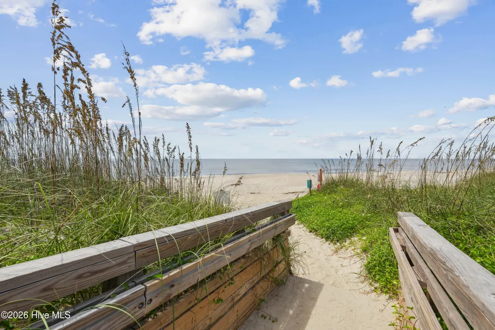
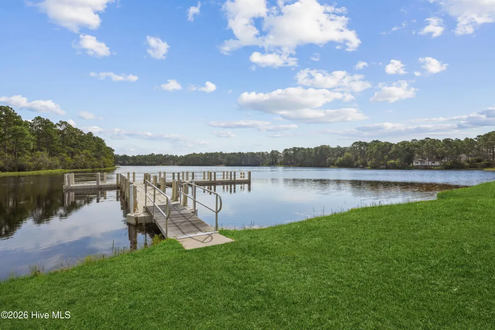
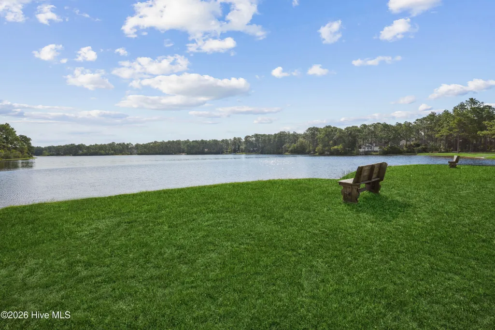
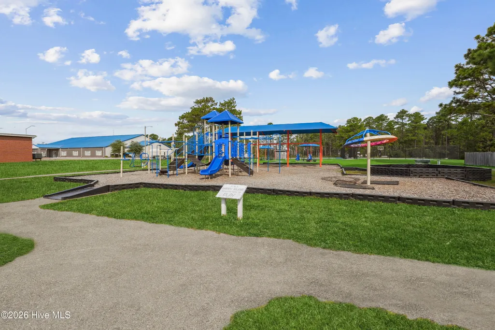
Welcome to the Highland II by Logan Homes -- Spacious, Stylish, and Designed for Easy Living. This beautifully designed single-level home offers 3 bedrooms, 2 full baths, a study and a 2-car garage--all thoughtfully arranged for comfort and flow. The heart of the home is the kitchen, featuring granite countertops, and a layout that makes both cooking and entertaining a joy. Luxury vinyl plank flooring runs throughout the living areas for a clean, modern finish that's also low maintenance. Step outside and enjoy the oversized homesite, complete with a rear patio that's perfect for grilling, gatherings, or simply unwinding in your own backyard oasis. With sodded front yard with irrigation, keeping your lawn lush is effortless. Located in The Highlands at Boiling Spring Lakes, this home combines peaceful surroundings with convenient access to local lakes, golf, walking trails, and a thriving parks and recreation scene. For a limited time get $20k flex cash when using the preferred lender and attorney. Visit our Welcome Center at 961 Plymouth Rd today! Home shown is a representation of the floor plan and may include optional features or upgrades. Elevations, materials, colors, finishes, square footage, and included features may vary from the actual home. Please consult a Sales Representative for complete details
| Elementary School | Middle School | High School |
|---|---|---|
| Bolivia Elementary School | South Brunswick Middle School | South Brunswick High School |
| Price History | |
|---|---|
| 8/26/2026 | Listed $299,900 |
General Features
| Living Area | 1741.0 |
|---|---|
| Heating | Heat Pump,Electric |
| Cooling | Heat Pump |
| Utilities | Sewer Connected |
| Possession | Close Of Escrow,At Closing |
| Roof | Architectural Shingle |
| Appliances | Dishwasher,Electric Range |
| Zoning | Bs-R-1 |
| HOA Fee | 420.0 |
| Garage Spaces | 2.0 |
| Patio/Porch Features | Rear Porch |
| Construction Materials | Vinyl Siding,Wood Frame |
| Year Built | 2026 |
| View | See Remarks |
| Levels | One |
| Unit Number | 197 |
| Property Subtype | Single Family Residence |
| Parcel Number | 218020801400 |
| Assoc Fee Paid Per | Annually |
| County | Brunswick |
| Operating Expense | 0.0 |
| New Construction | Yes |
| Property Type | Residential |
| In City Limits? (Y/N) | Yes |
| Association Amenities | Management |
| HOA | Yes |
| Attached Garage | Yes |
| Energy Efficient | Lighting,LED Lighting |
| Subdivision Name | The Highlands at Boiling Spring Lakes |
| Garage Y/N | Yes |
| Total Rooms | 6 |
| Full Baths | 2 |
| Status | Active |
| Directions | From 17 turn left on 87/133. Go about 20 minutes to Fifty Lakes Dr. and make a left. Follow down for about 1 mile and make a left on Plymouth Rd. We are at 961 Plymouth. |
| High School | South Brunswick |
| City | Boiling Spring Lakes |
| Association Name | GO HOA Management |
| High School District | Brunswick County Schools |
| Lot Size Units | Acres |
| Lot Size Square Feet | 20038.0 |
| Carport Spaces | 0.0 |
| Carport Y/N | No |
| Elementary School | Bolivia |
| Property Attached Y/N | No |
| Land Lease Y/N | No |
| Home Warranty Y/N | No |
| Middle/Junior High School | South Brunswick |
| Property Condition | New Construction,Under Construction |
| Lease Considered Y/N | No |
| Structure Type | Wood Frame,Stick Built |
| Living Area Units | Square Feet |
| Standard Status | Active |
| Tax Lot | 197 |
| Legal Description | L-197 S-17 BOILING SPRING LAKES PL G/96 |
Interior Features
| Interior Amenities | Walk-in Closet(s),Tray Ceiling(s),Kitchen Island,Pantry,Walk-in Shower,Walk-In Closet(s) |
|---|---|
| Flooring | LVT/LVP,Carpet |
| Water Heater | Electric |
| Master Bed Level | Primary Living Area |
| Total Stories | 1 |
| Basement (Y/N) | No |
| Air Conditioning Y/N | No |
| Heating Y/N | Yes |
| Fireplace Y/N | No |
| Laundry Features | Laundry Room |
| Total Bedrooms | 3 |
| Attic Features | Pull-Down Stairs |
| Entry Level | 1 |
| Room Type | Master Bedroom,Living Room,Bedroom 2,Bedroom 3,Bathroom 4,Dining Area |
| Unit Type | 3 Bedroom |
| Total Baths | 2 |
| Living Area Range | 1600 - 1799 |
| SmokingYN | No |
Exterior Features
| Exterior Amenities | Irrigation System,Cluster Mailboxes |
|---|---|
| Exterior Finish | Vinyl Siding |
| Fencing | None |
| Parking Features | Concrete,Off Street |
| Lot Features | Wooded |
| Water Source | Public |
| Total Parking | 2.0 |
| Lot Size Area | 0.46 |
| Foundation Details | Slab |
| Spa | No |
| Building Area Total | 1741.0 |
| Lot Dimensions | 100x200 |
| Lot Size Acres | 0.46 |
| Road Surface Type | Paved |
| Frontage Type | See Remarks |
| Waterfront Y/N | No |
| Road Frontage Type | City Street,State Road,Paved |
| Crops Included Y/N | No |
| Horse Y/N | No |
Amenities
- Foreclosure
- Views
- Short Sale
- New Construction
- Adult 55+
- Lease To Own
- No HOA Fees
- Furnished
- Primary On Main
- Air Conditioning
- Seller Finance
- Green
- Fixer Upper
- Horse
- Golf
- Fireplace
- Deck
- Garage
- Basement
- Pool
Property vs Single Family Average in 28461
Price
Year Built
Visits
In The Neighborhood
New Construction
Boiling Spring Lakes
$ 267,650
- Type
- Single Family
- Size
- 1,254 SqFt
- Rooms
- 3 Beds + 2 Baths
New Construction
Boiling Spring Lakes
$ 298,479
- Type
- Single Family
- Size
- 1,410 SqFt
- Rooms
- 3 Beds + 2 Baths
New Construction
Boiling Spring Lakes
$ 298,479
- Type
- Single Family
- Size
- 1,410 SqFt
- Rooms
- 3 Beds + 2 Baths
New Construction
Boiling Spring Lakes
$ 342,514
- Type
- Single Family
- Size
- 2,191 SqFt
- Rooms
- 5 Beds + 2.5 Baths
New Construction
Boiling Spring Lakes
$ 342,514
- Type
- Single Family
- Size
- 2,191 SqFt
- Rooms
- 5 Beds + 2.5 Baths
New Construction
Boiling Spring Lakes
$ 338,848
- Type
- Single Family
- Size
- 1,950 SqFt
- Rooms
- 4 Beds + 2 Baths
New Construction
Boiling Spring Lakes
$ 338,848
- Type
- Single Family
- Size
- 1,950 SqFt
- Rooms
- 4 Beds + 2 Baths
New Construction
Boiling Spring Lakes
$ 303,441
- Type
- Single Family
- Size
- 1,583 SqFt
- Rooms
- 3 Beds + 2 Baths
New Construction
Boiling Spring Lakes
$ 303,441
- Type
- Single Family
- Size
- 1,583 SqFt
- Rooms
- 3 Beds + 2 Baths
New Construction
Boiling Spring Lakes
$ 306,210
- Type
- Single Family
- Size
- 1,410 SqFt
- Rooms
- 3 Beds + 2 Baths
 All information deemed reliable but not guaranteed. All properties are subject to prior sale, change or withdrawal. Neither listing broker(s) or information provider(s) shall be responsible for any typographical errors, misinformation, misprints and shall be held totally harmless. Listing(s) information is provided for consumer's personal, non-commercial use and may not be used for any purpose other than to identify prospective properties consumers may be interested in purchasing. The data relating
 The data relating to real estate on this web site comes in part from the Internet Data Exchange program of Hive MLS LLC, and is updated as of September 9, 2026 11:57 PM UTC All information is deemed reliable but not guaranteed and should be independently verified. All properties are subject to prior sale, change, or withdrawal. Neither listing broker(s) nor NextHome Cape Fear shall be responsible for any typographical errors, misinformation, or misprints, and shall be held totally harmless from any
